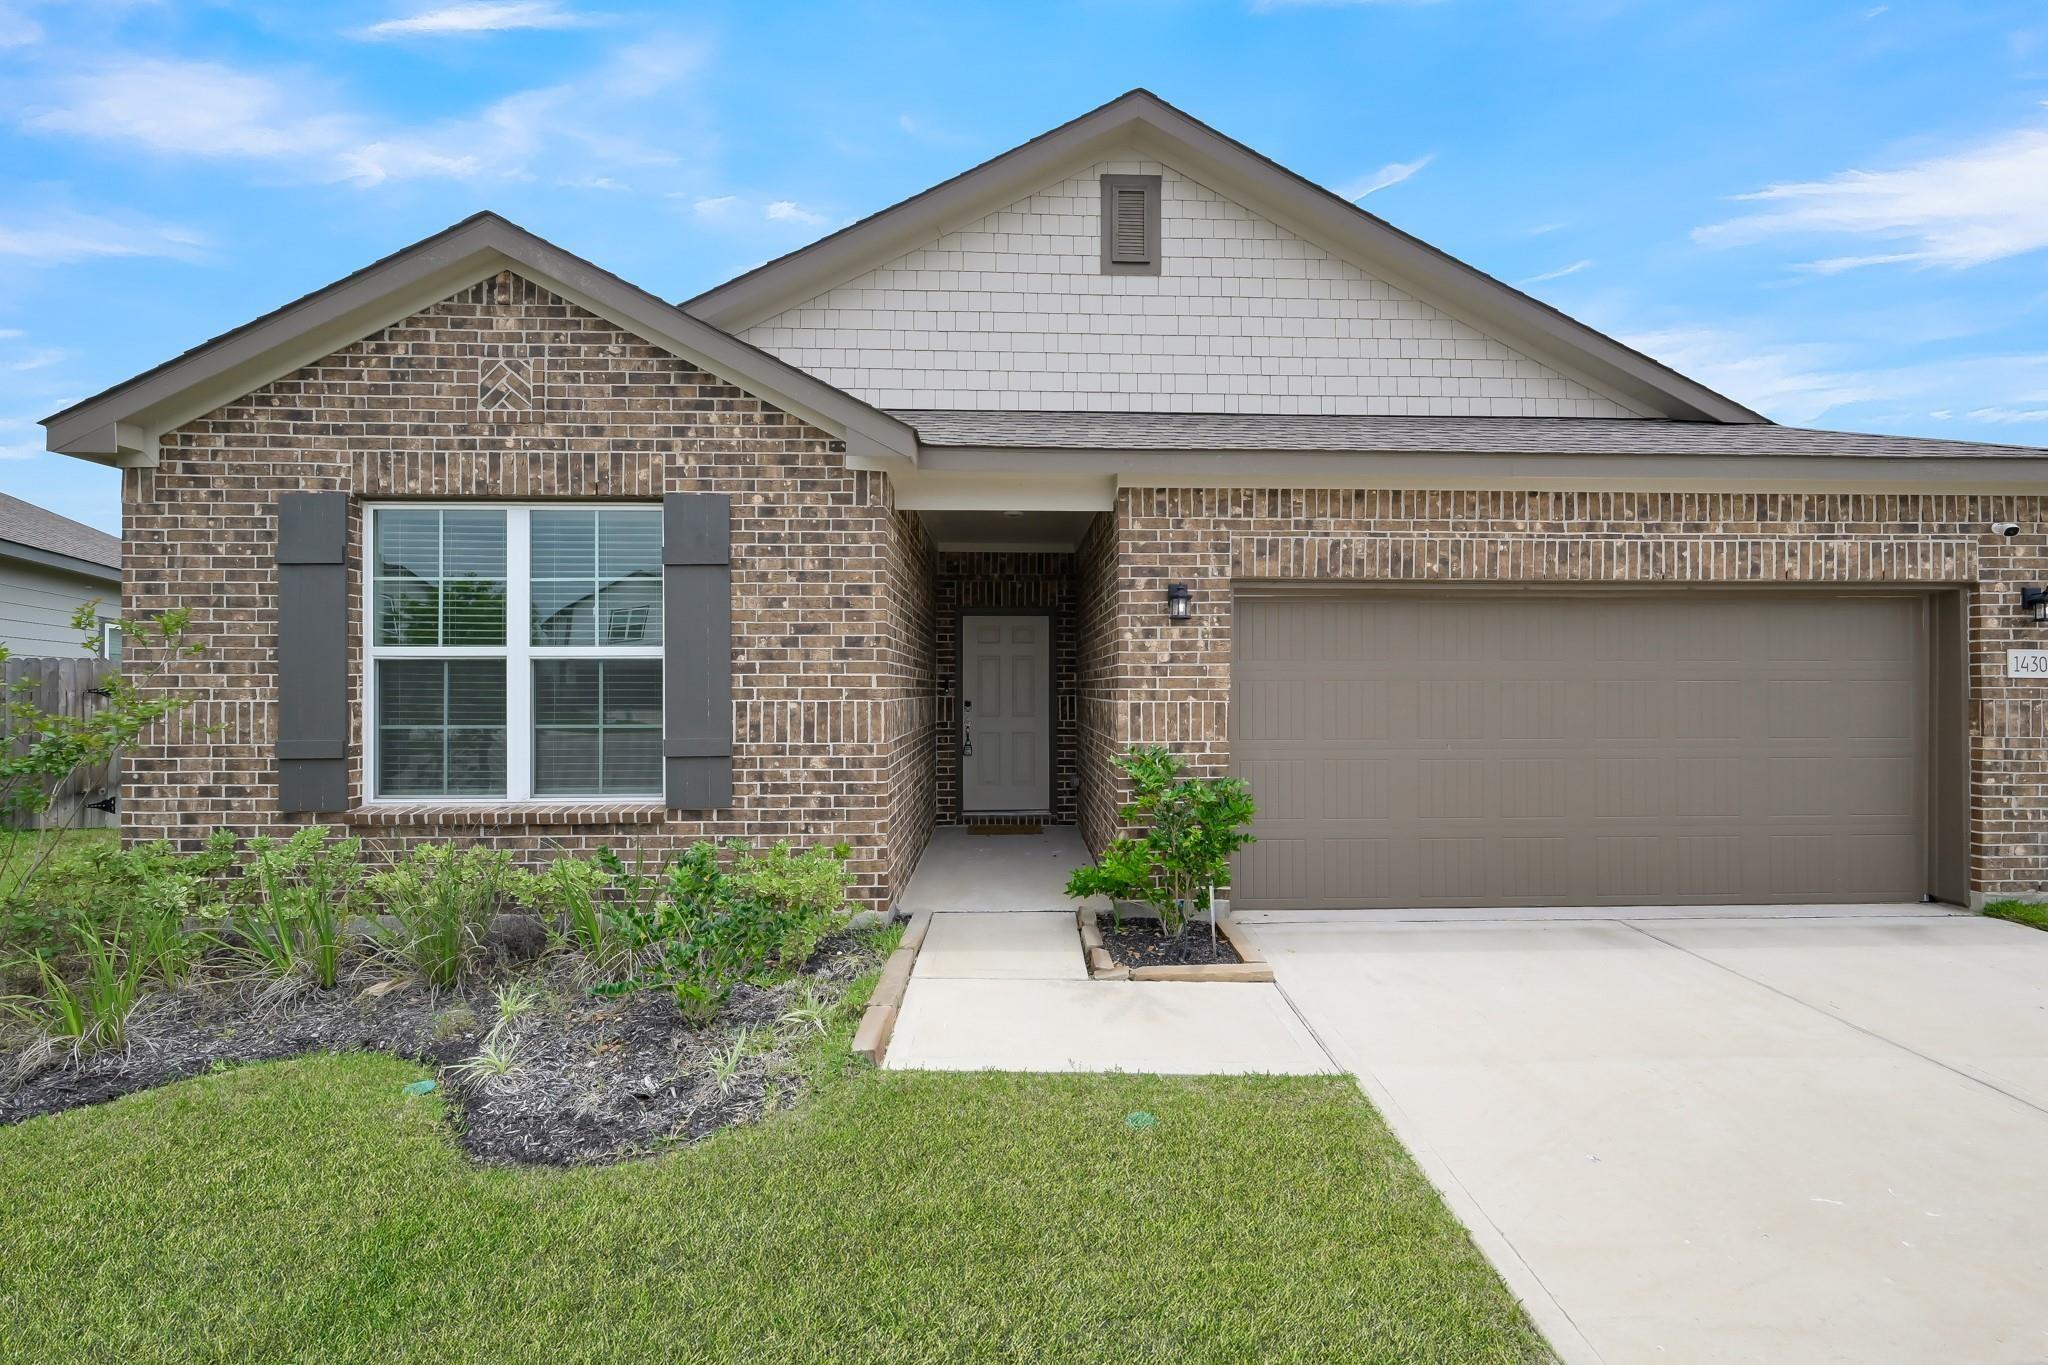
Brick house with gray shutters, recessed entry, two-car garage, and landscaped front yard.
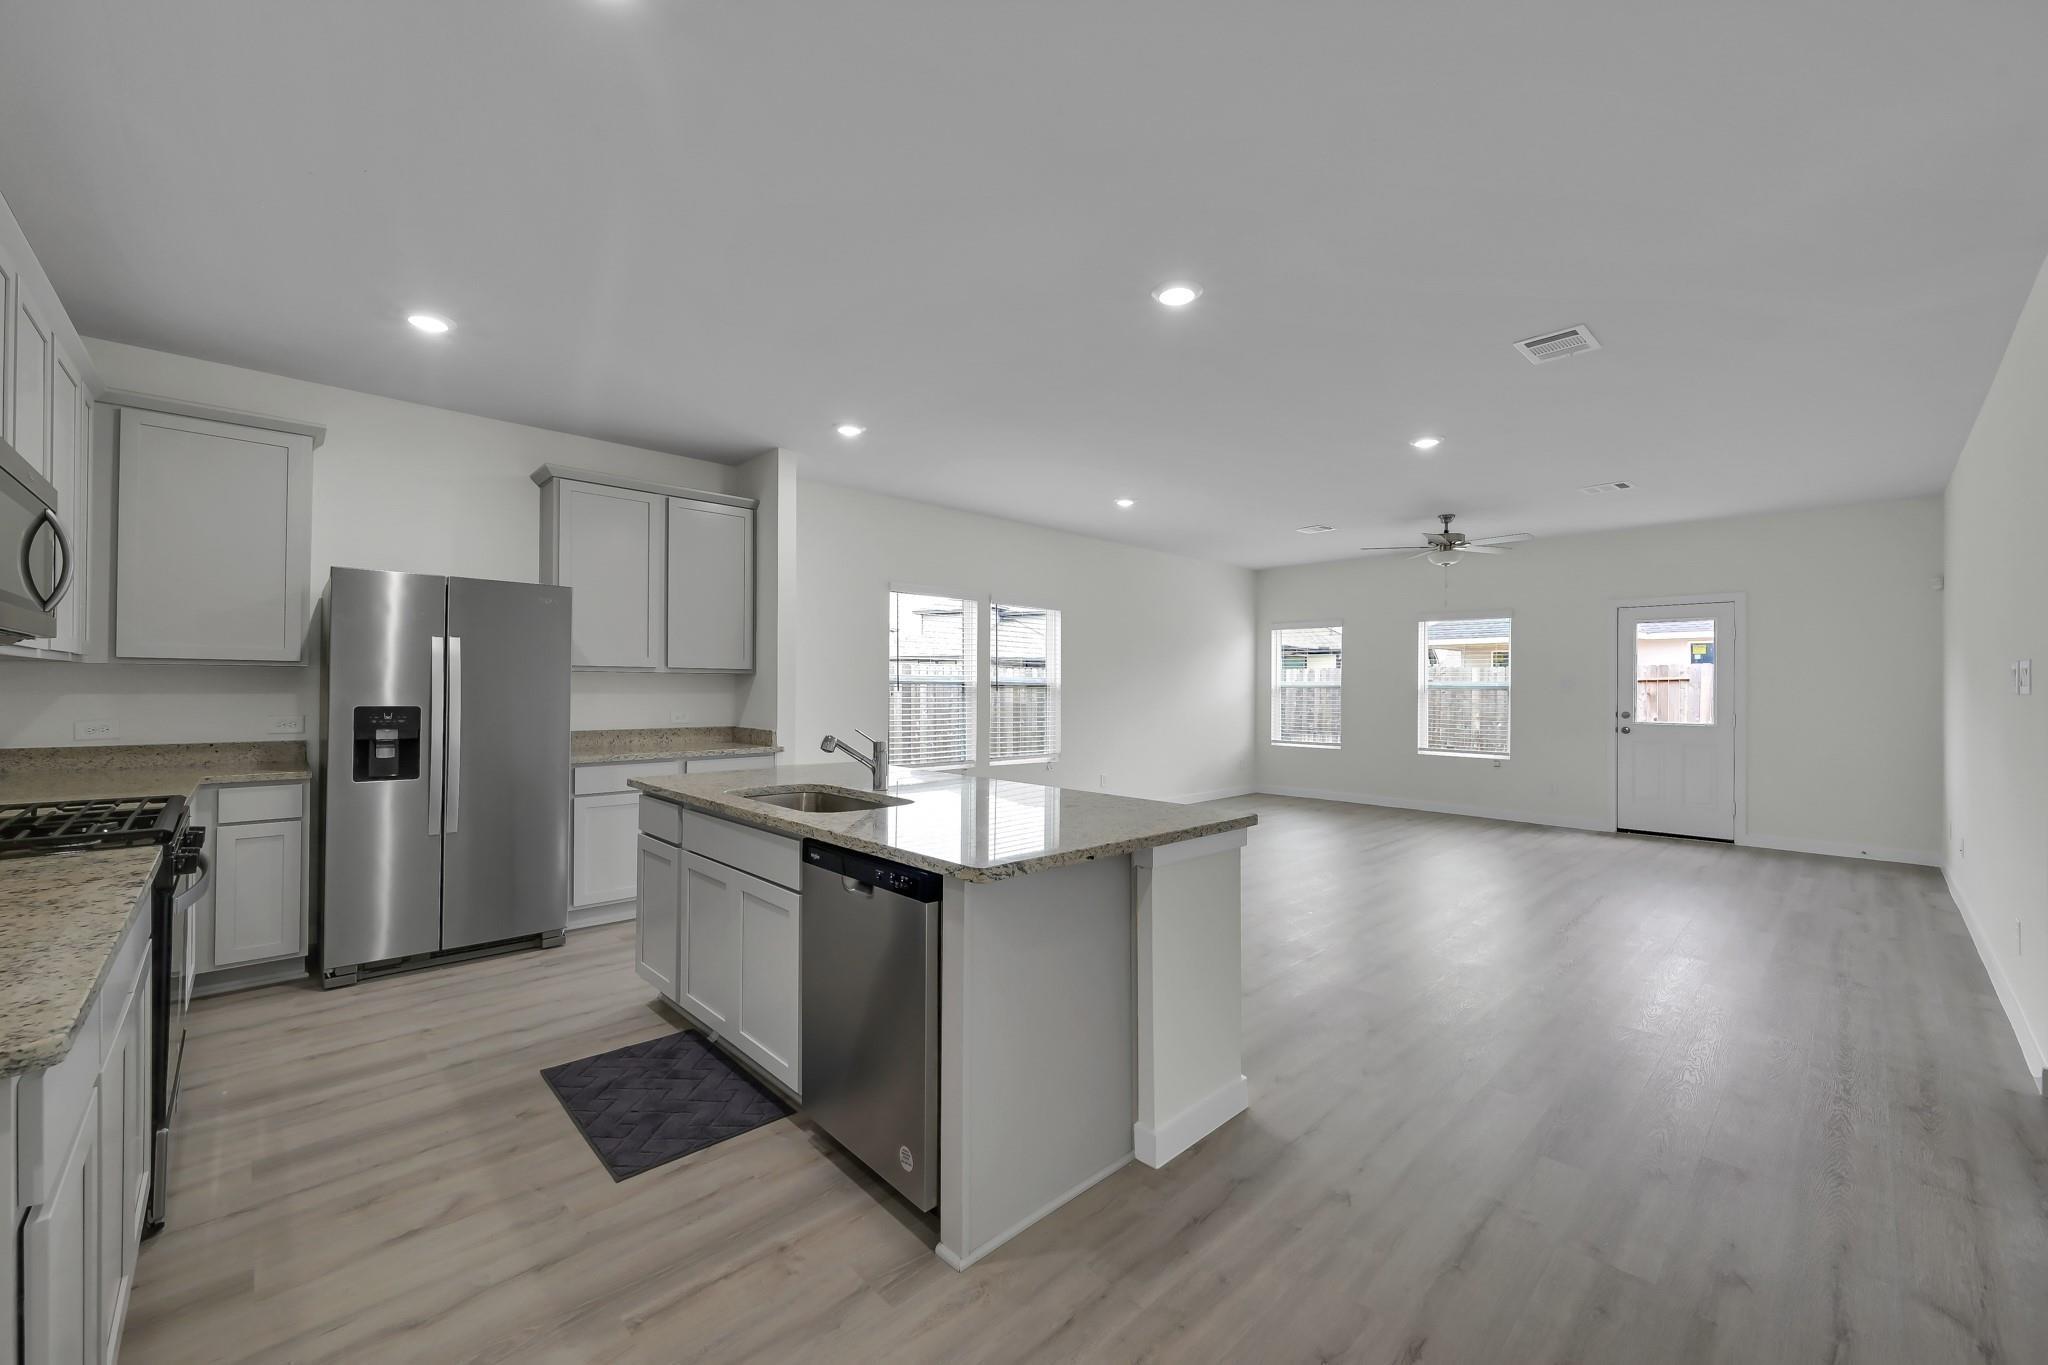
Open-plan kitchen with a granite island, white cabinets, and stainless steel appliances.
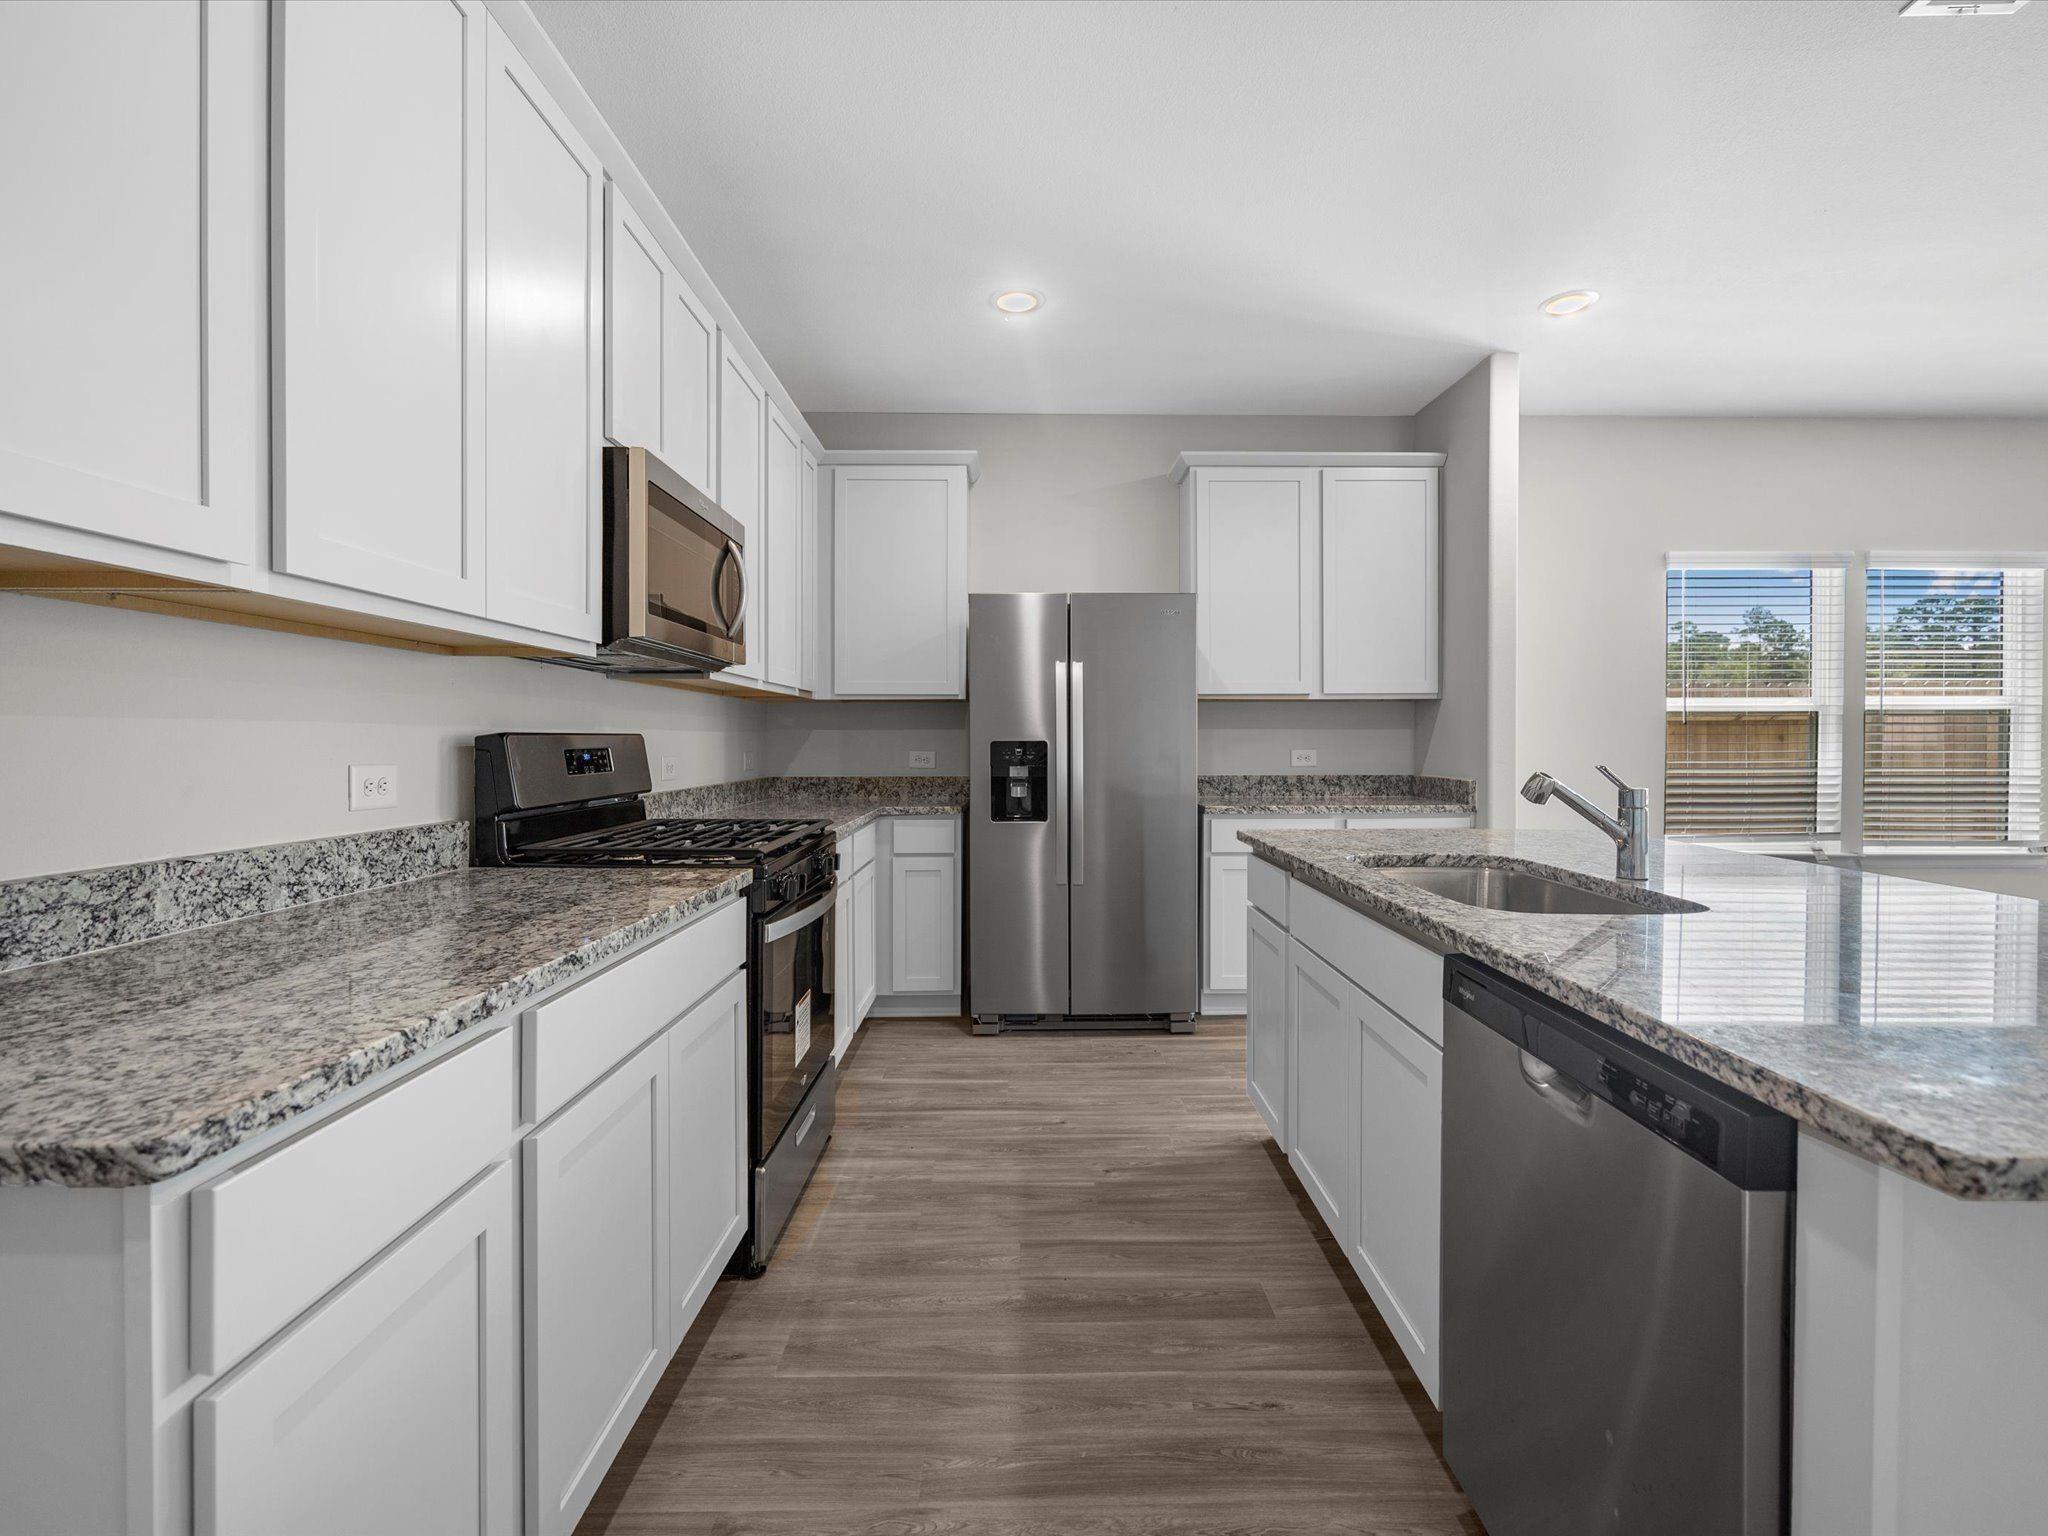
Kitchen with white cabinets, granite countertops, stainless steel appliances, and a large island sink.
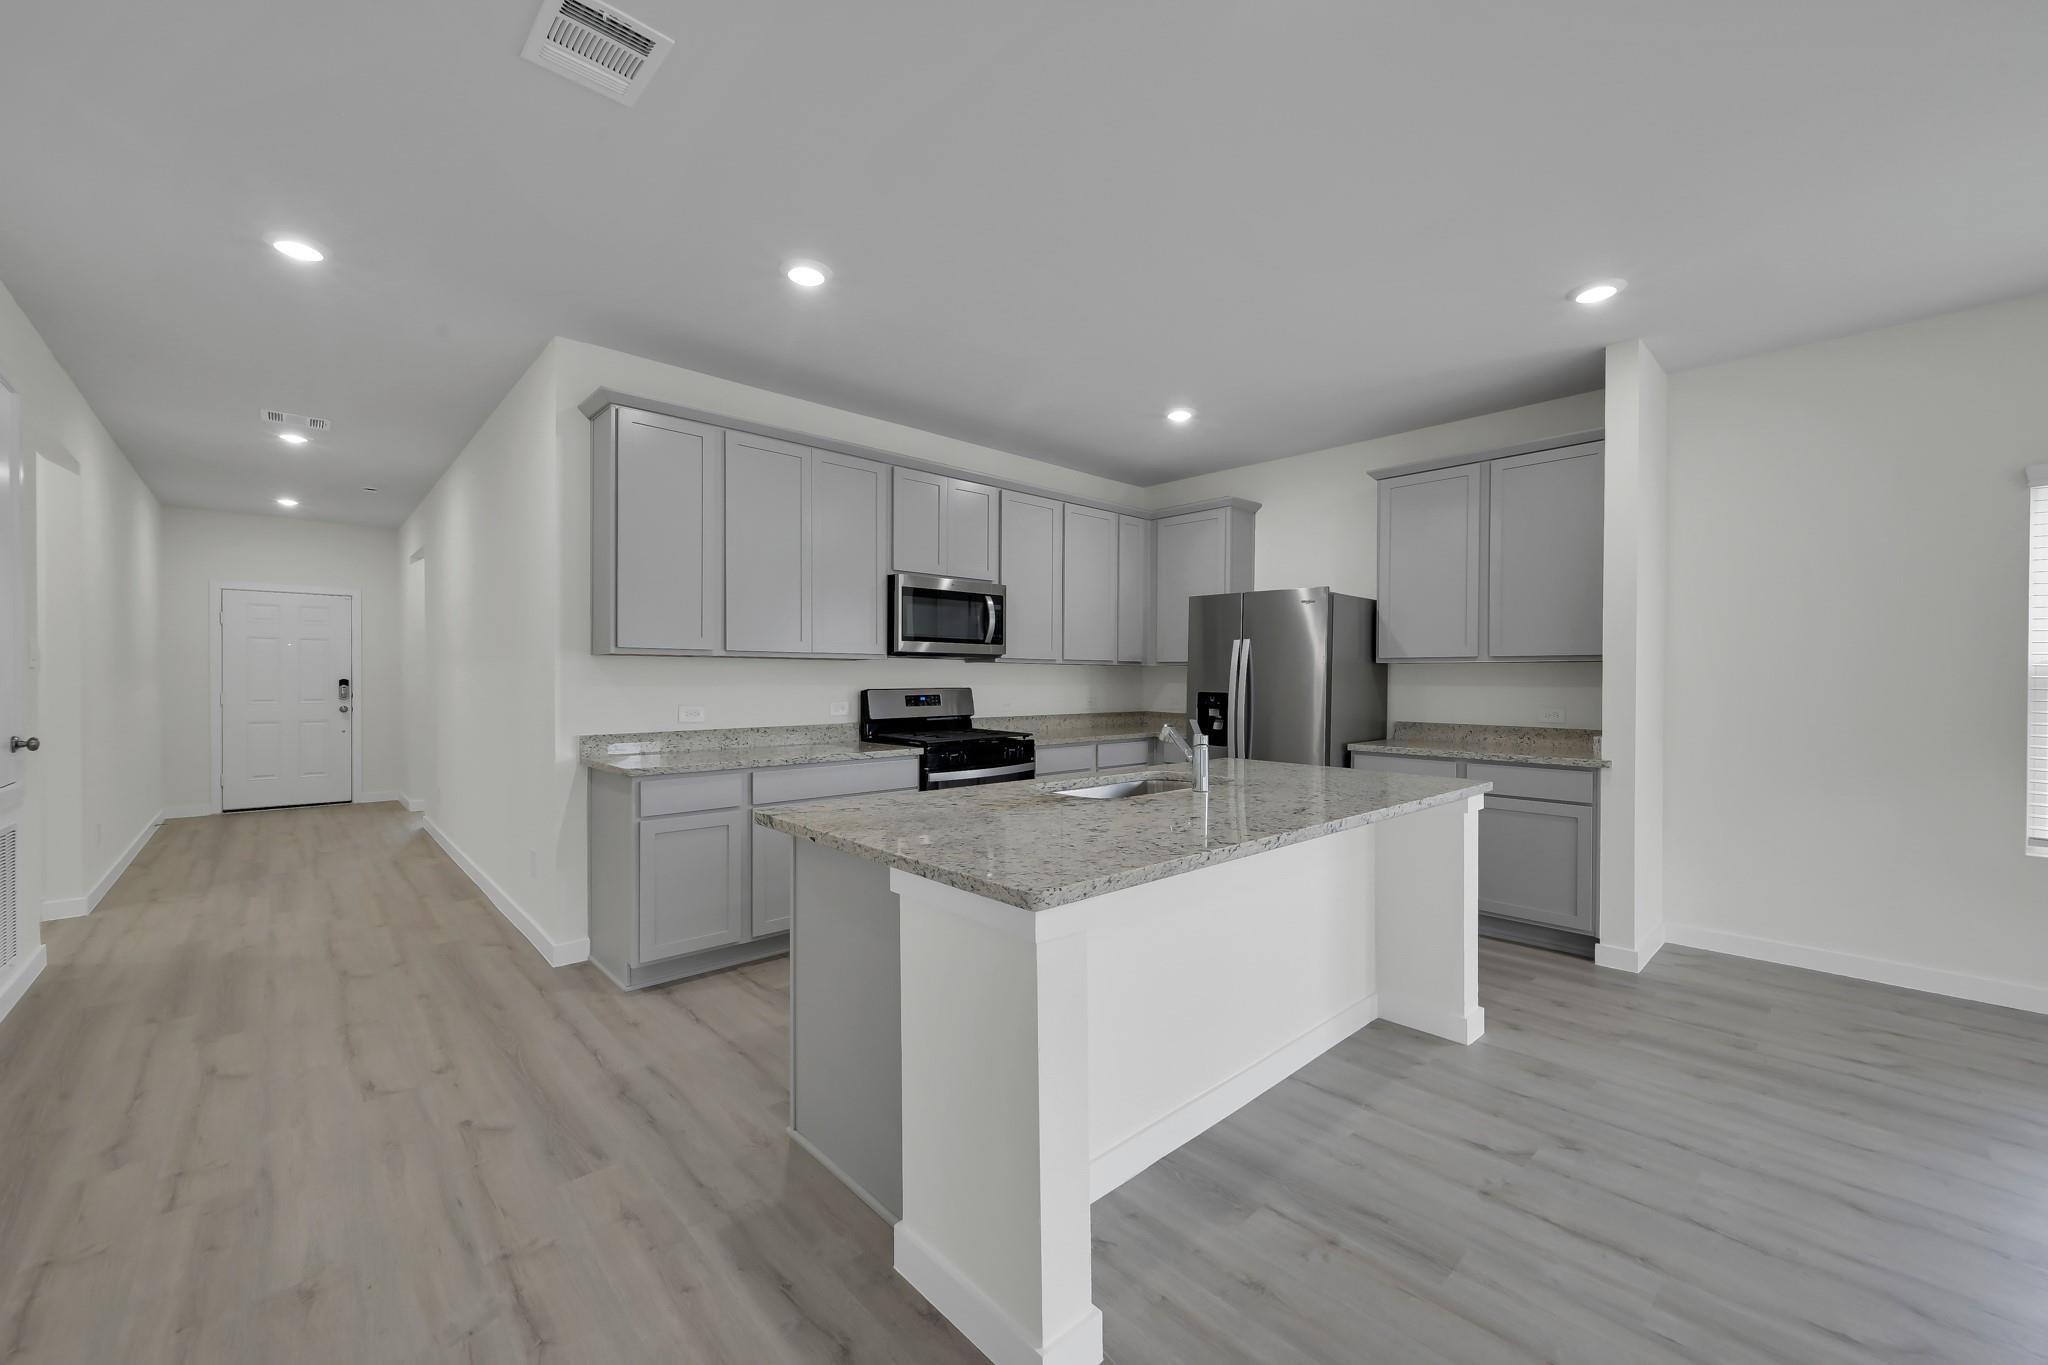
Modern kitchen with gray cabinets, stainless steel appliances, and a large granite island.
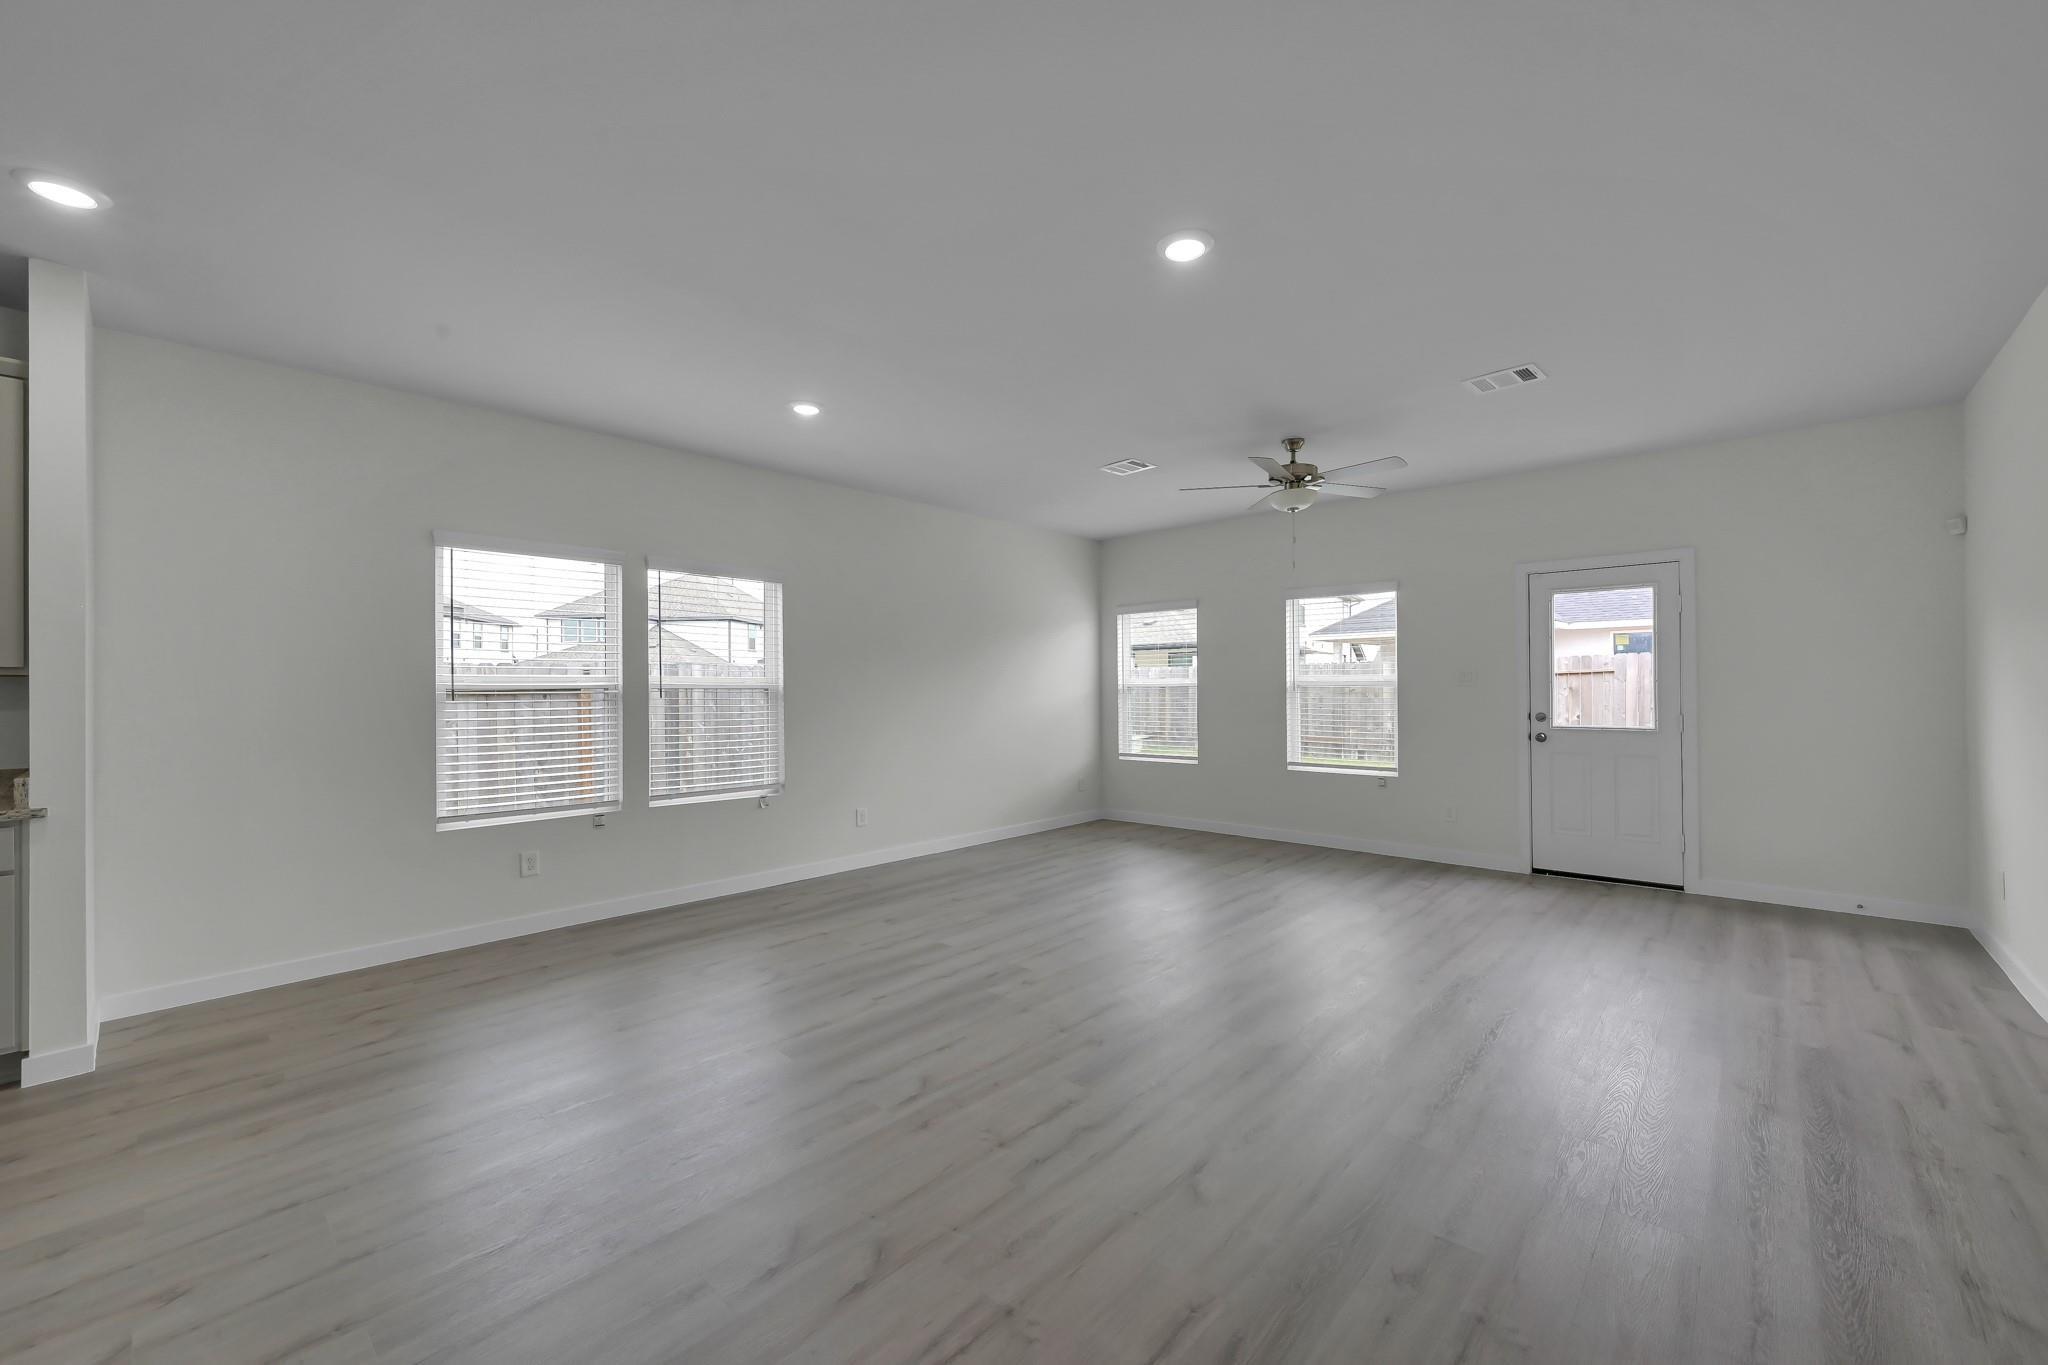
Empty living room with gray flooring, window blinds, and a ceiling fan.
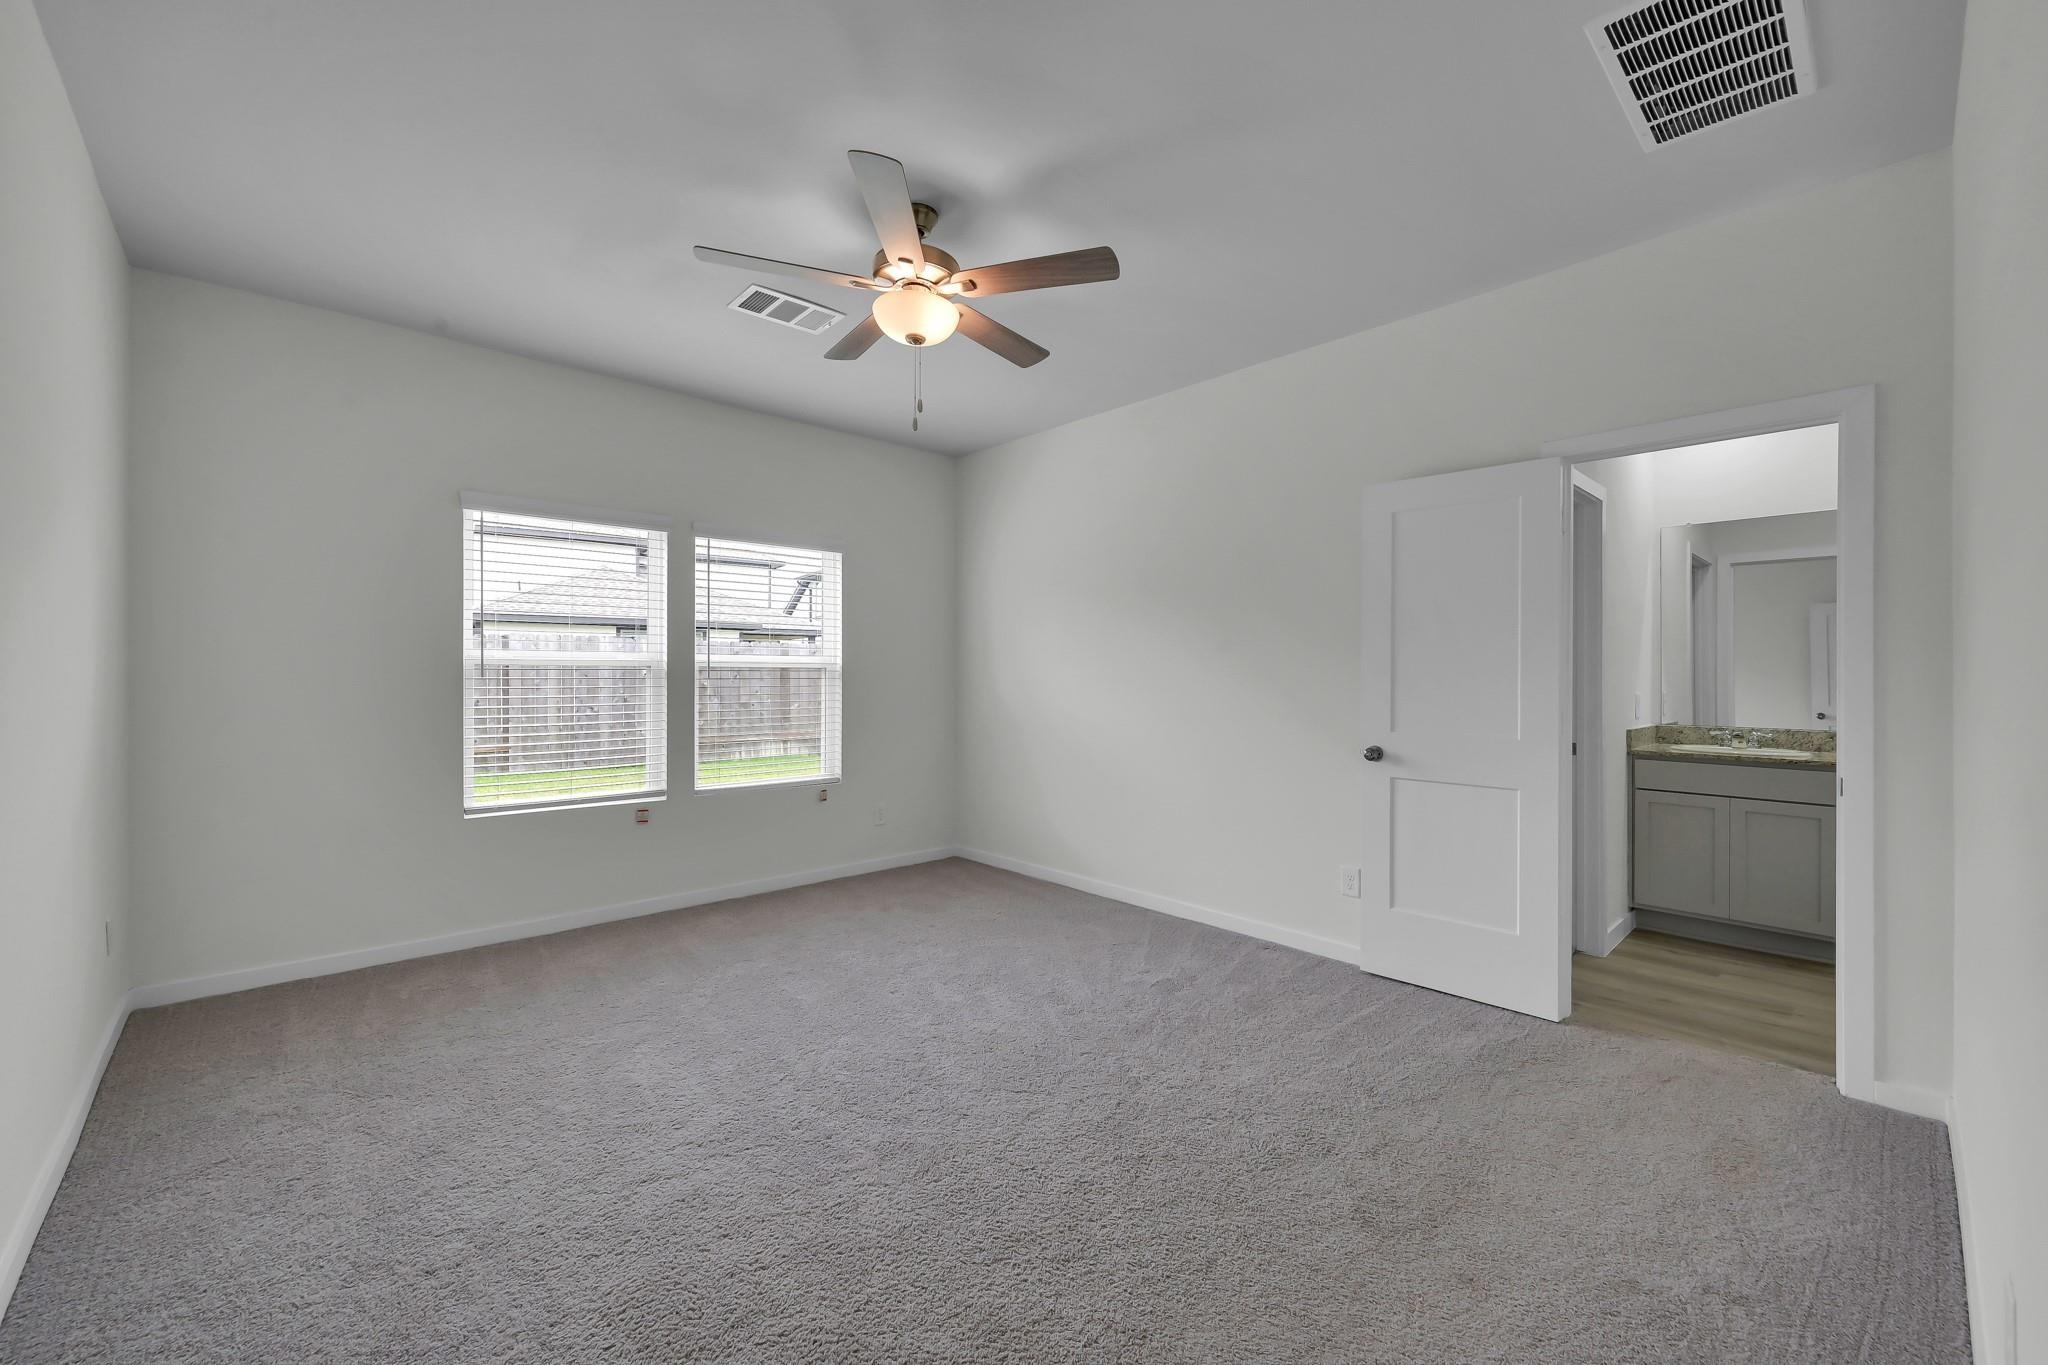
Empty carpeted bedroom with two blind-covered windows and an open doorway to a bathroom vanity.
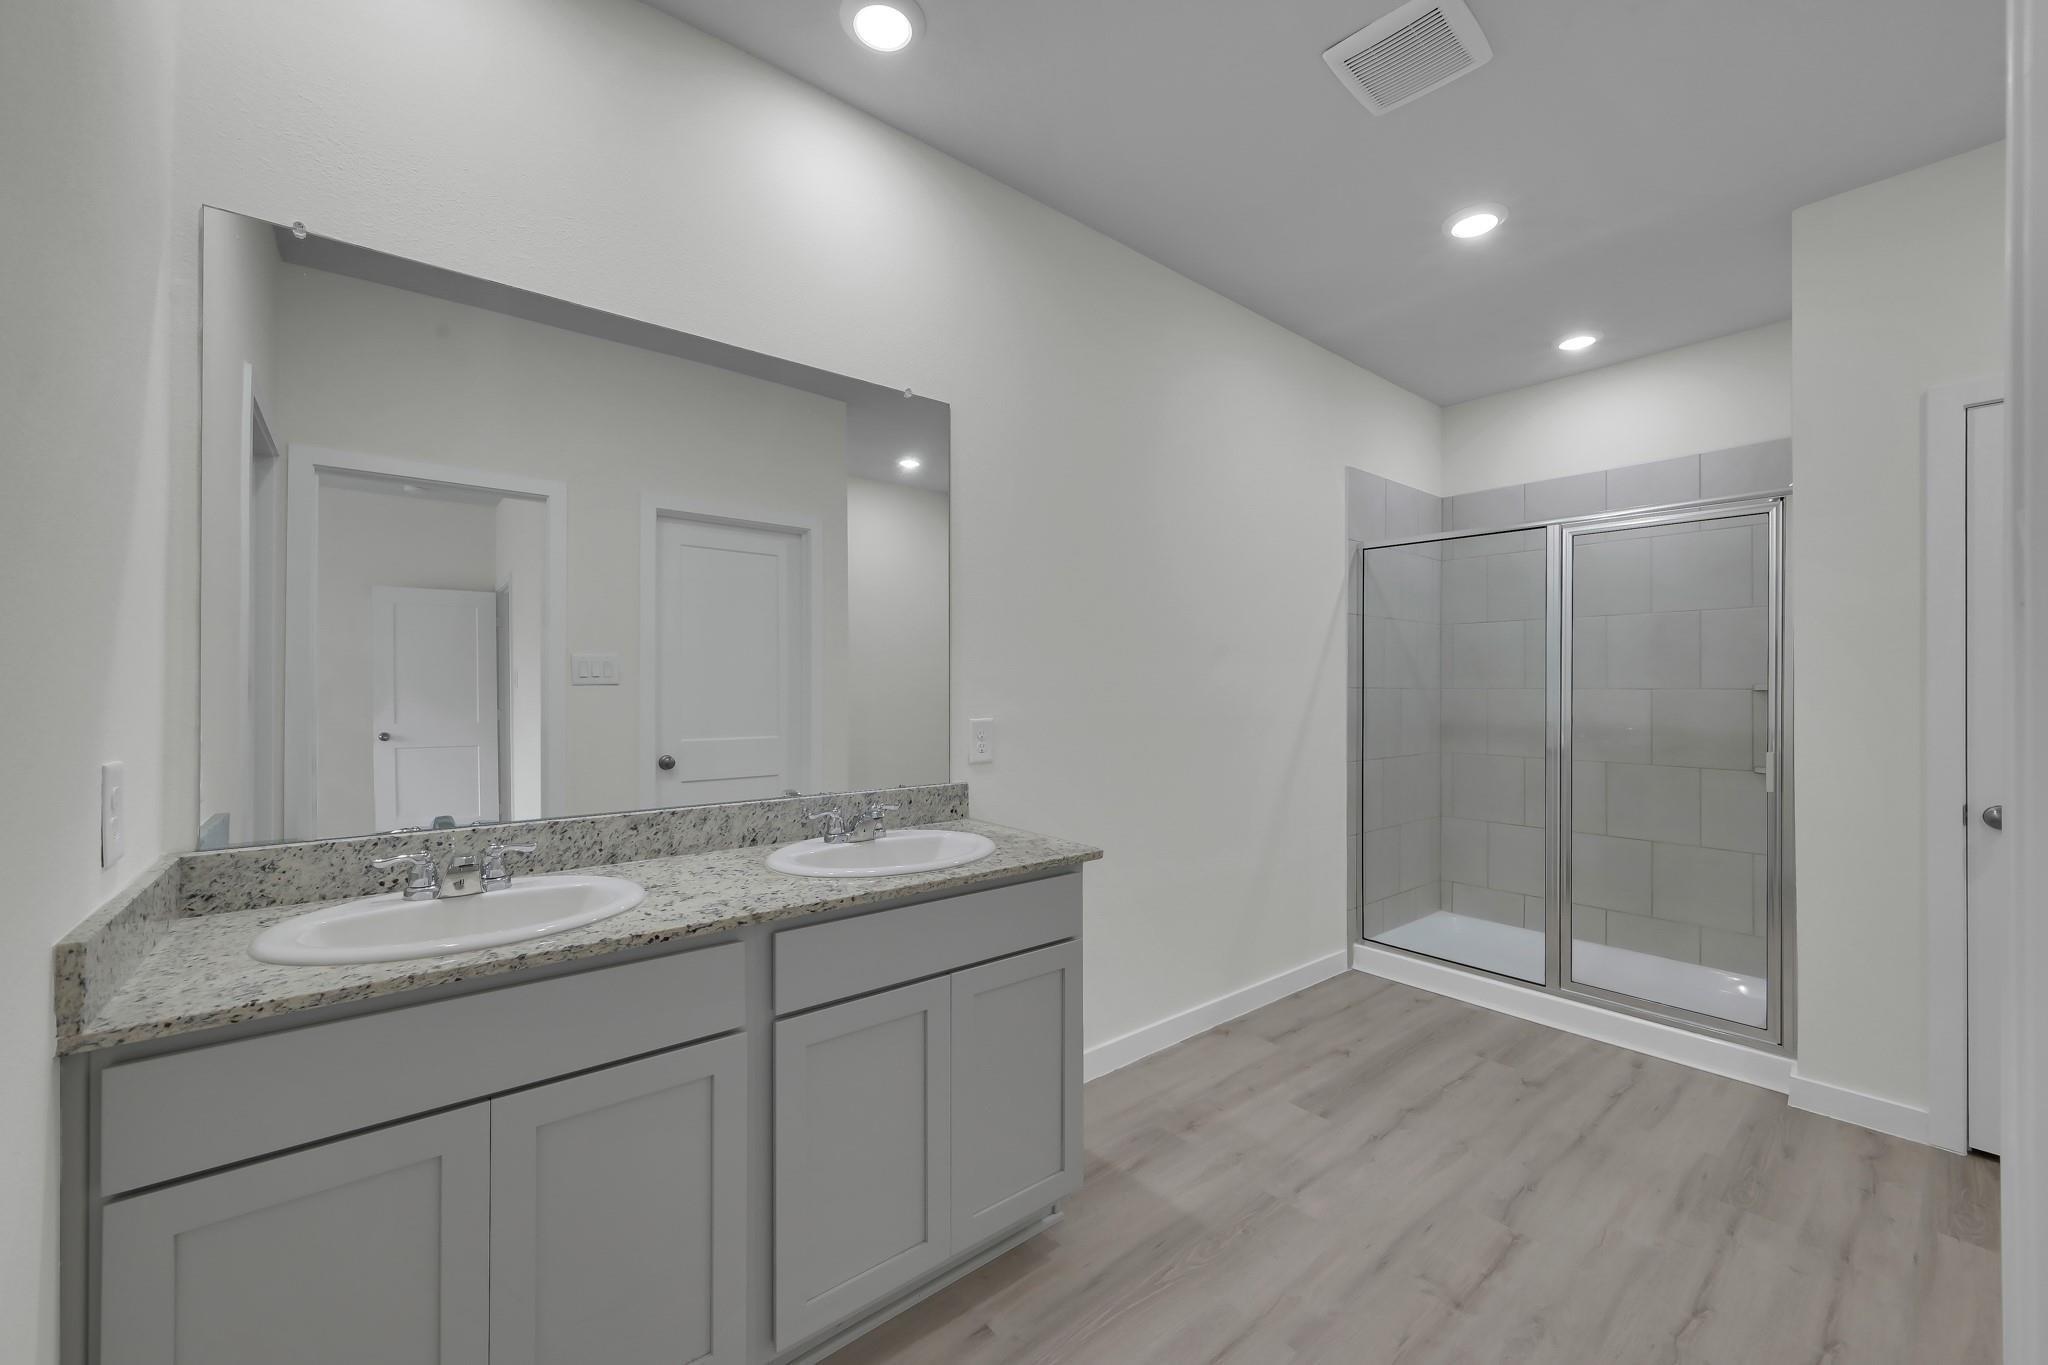
Bathroom with a double-sink granite vanity and a tiled shower behind sliding glass doors.
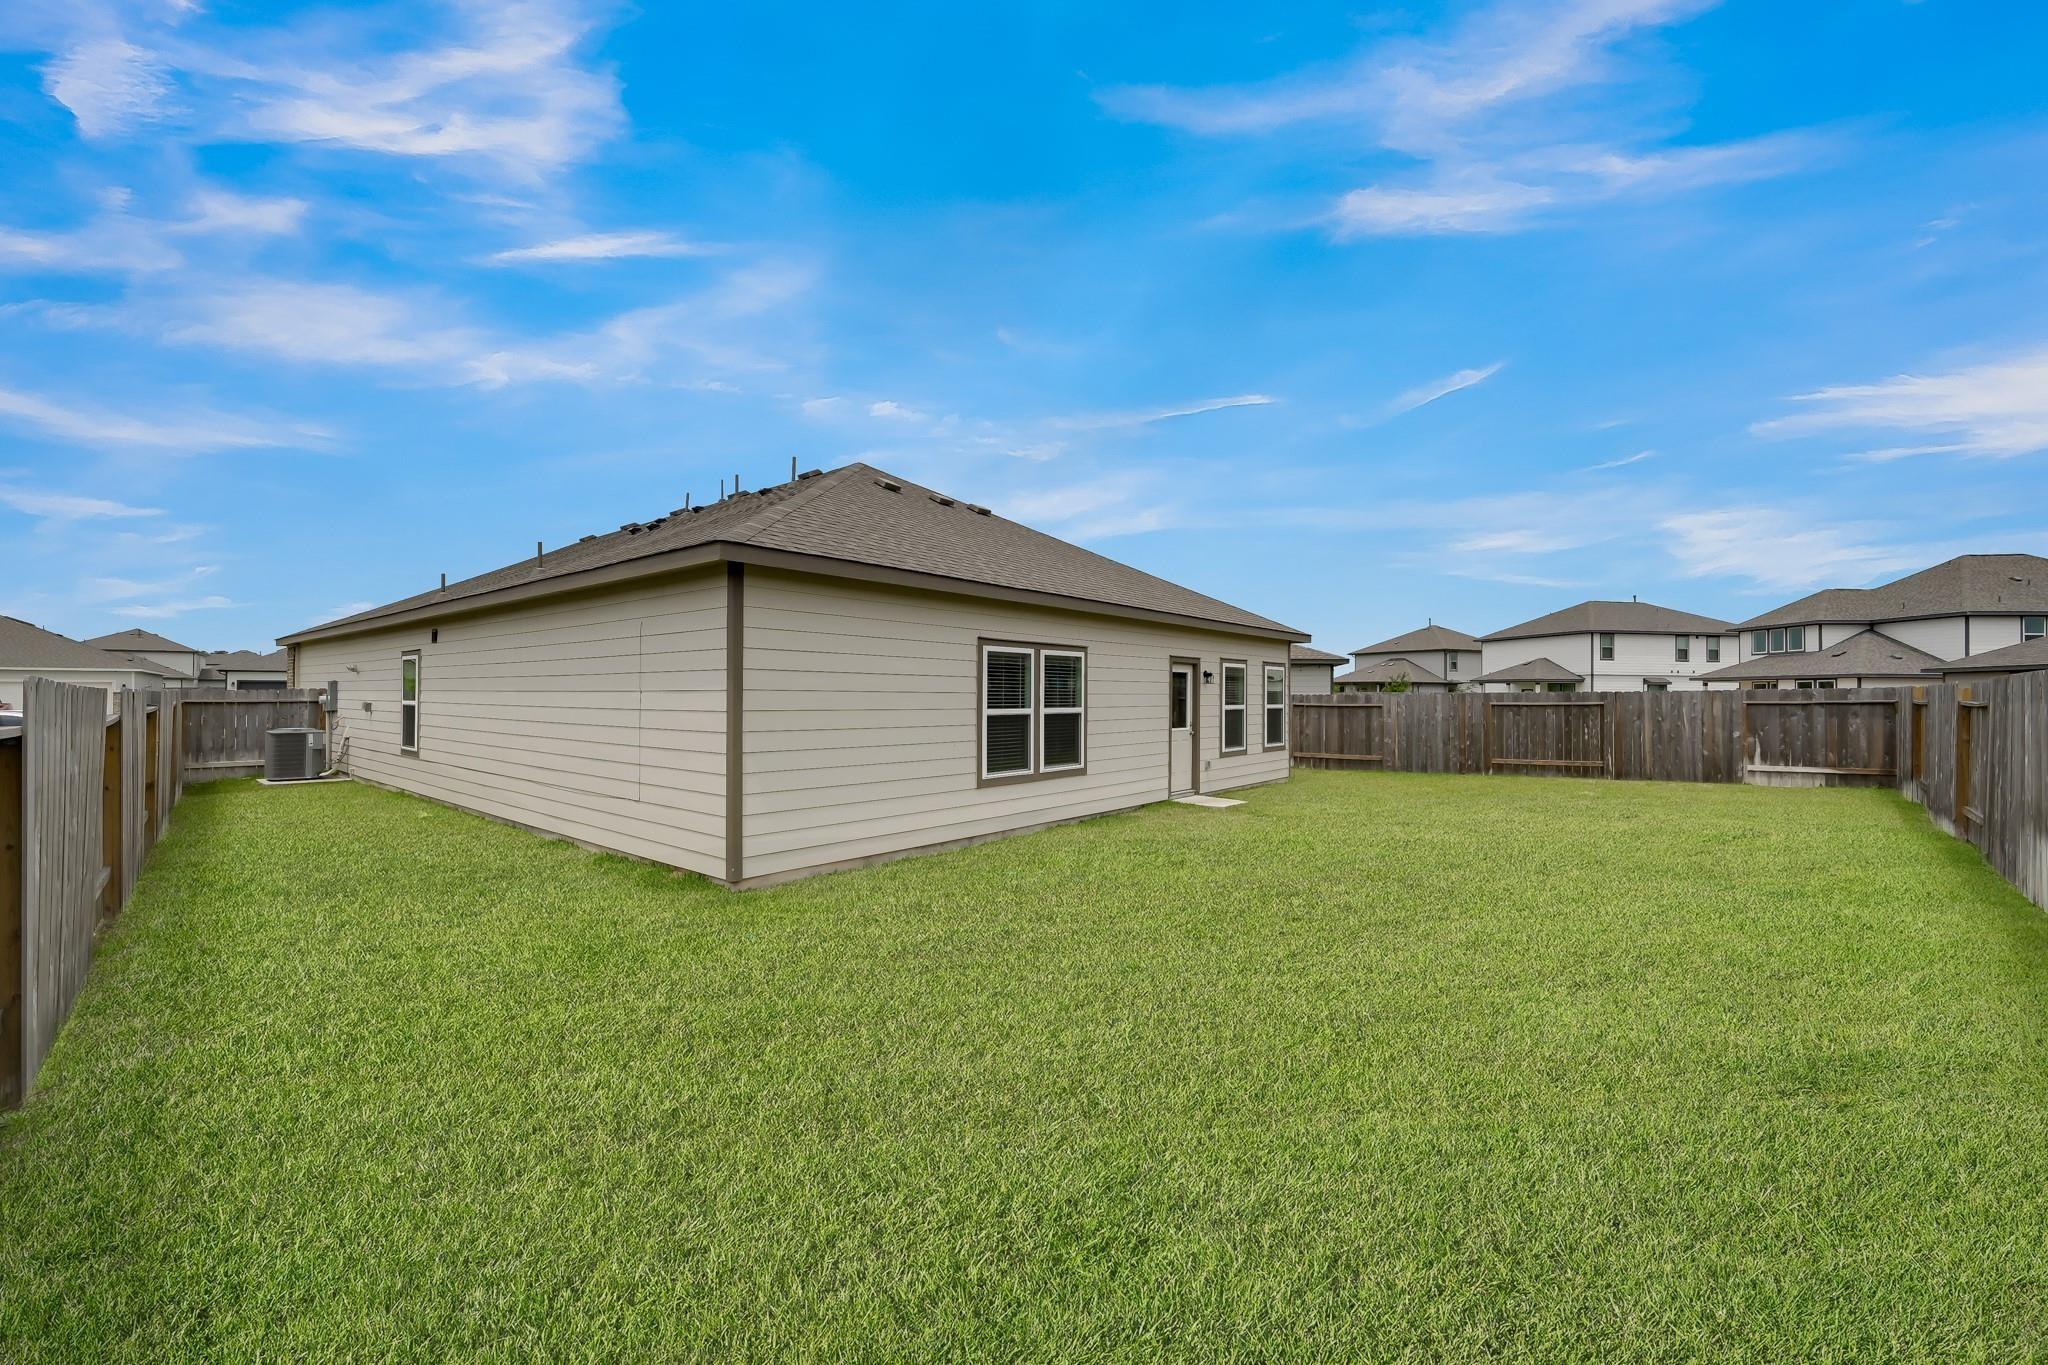
Rear of a beige single-story home overlooking a broad, fenced lawn.
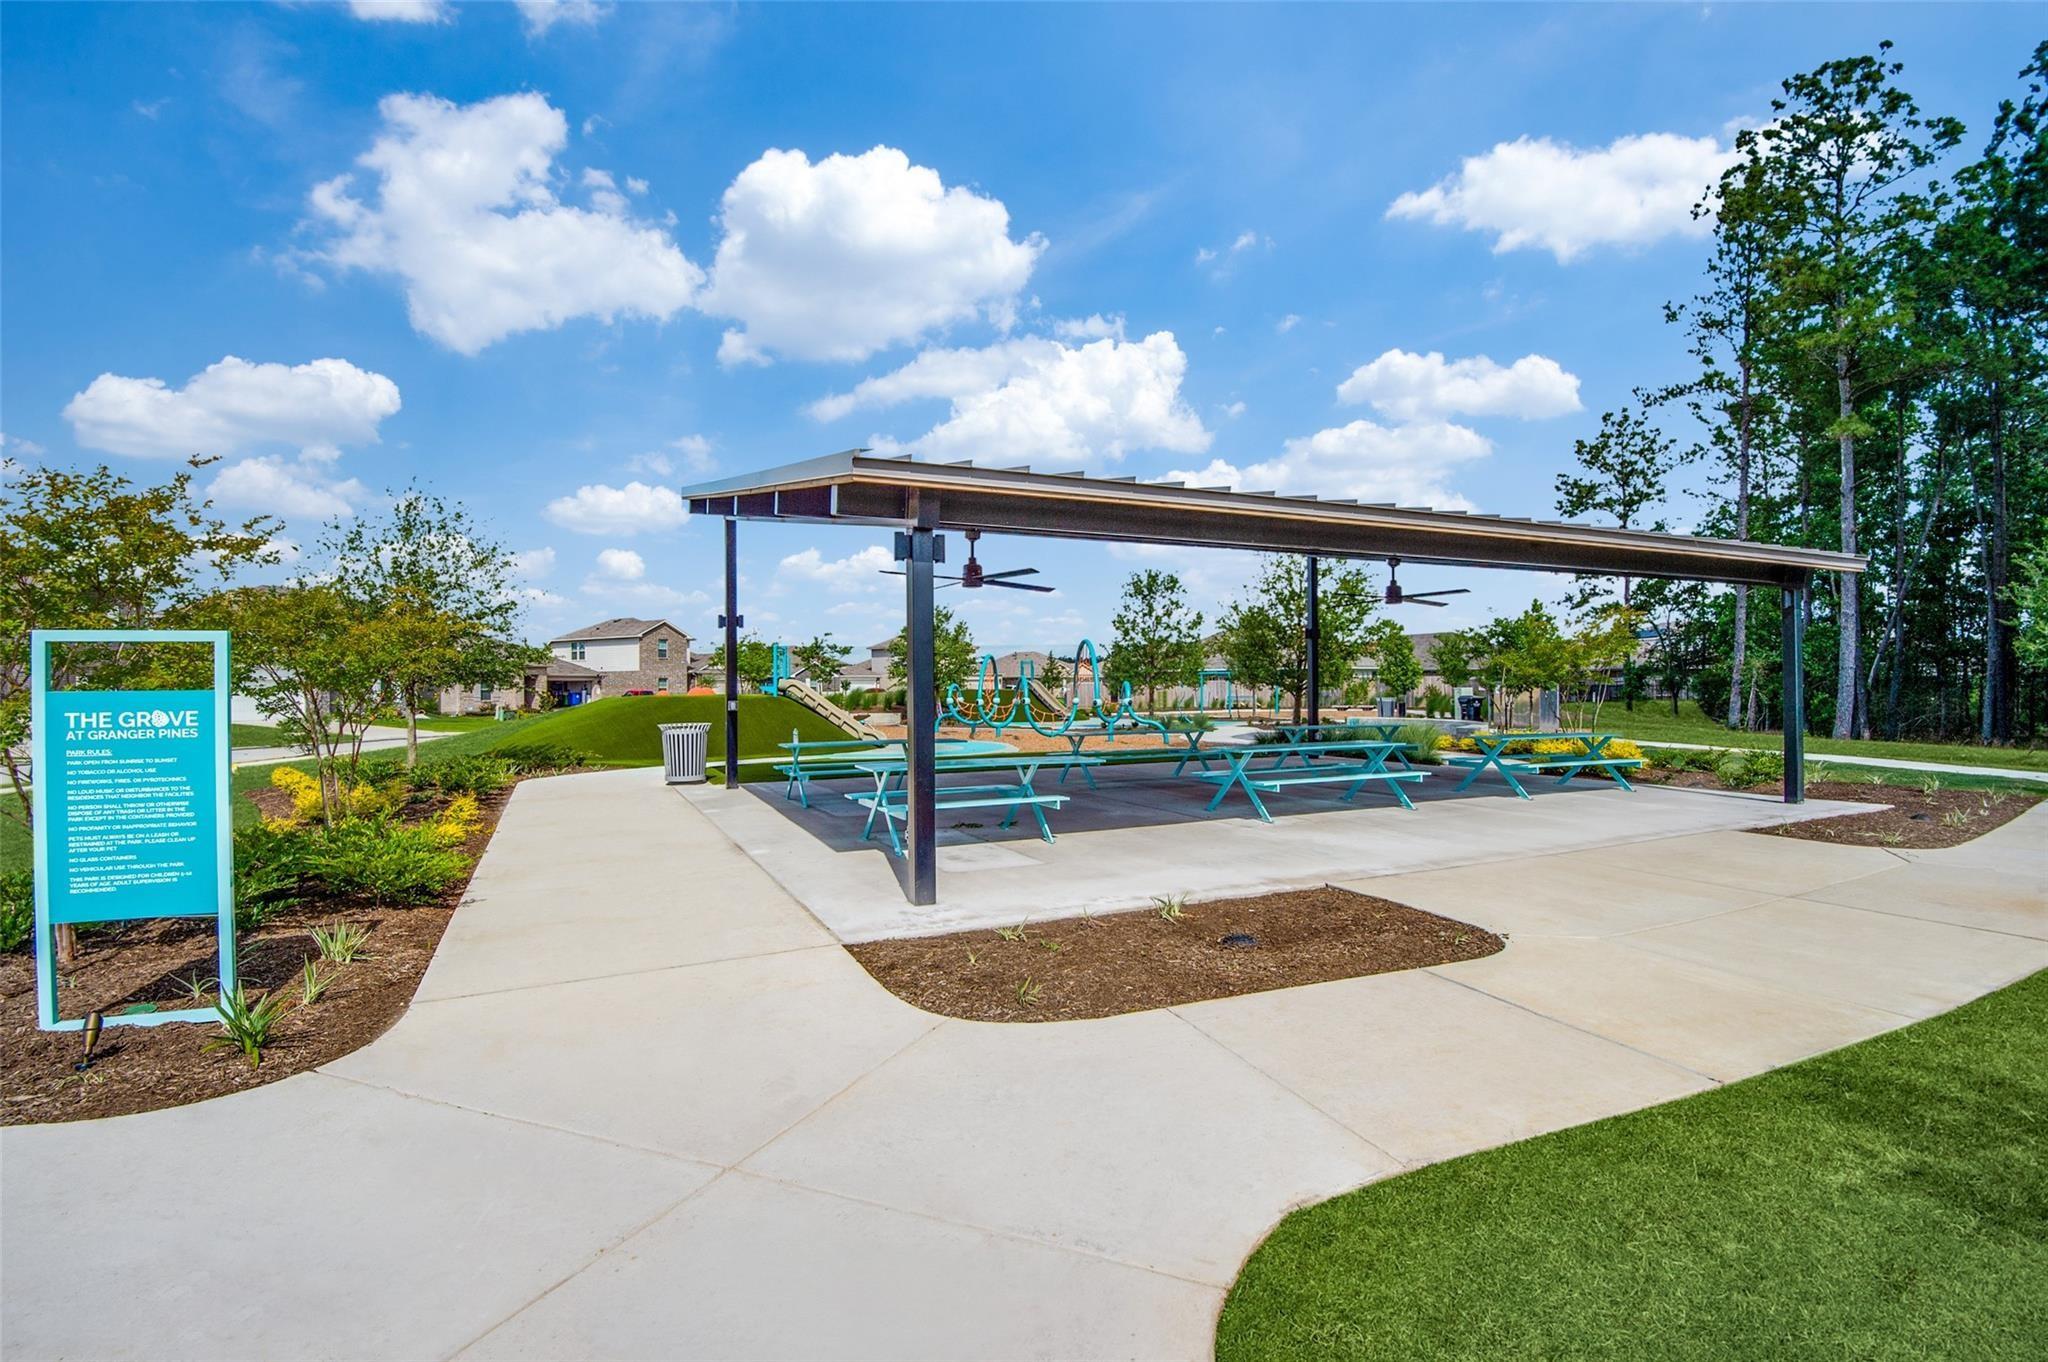
Community pavilion with turquoise picnic tables beside a playground at The Grove at Granger Pines.
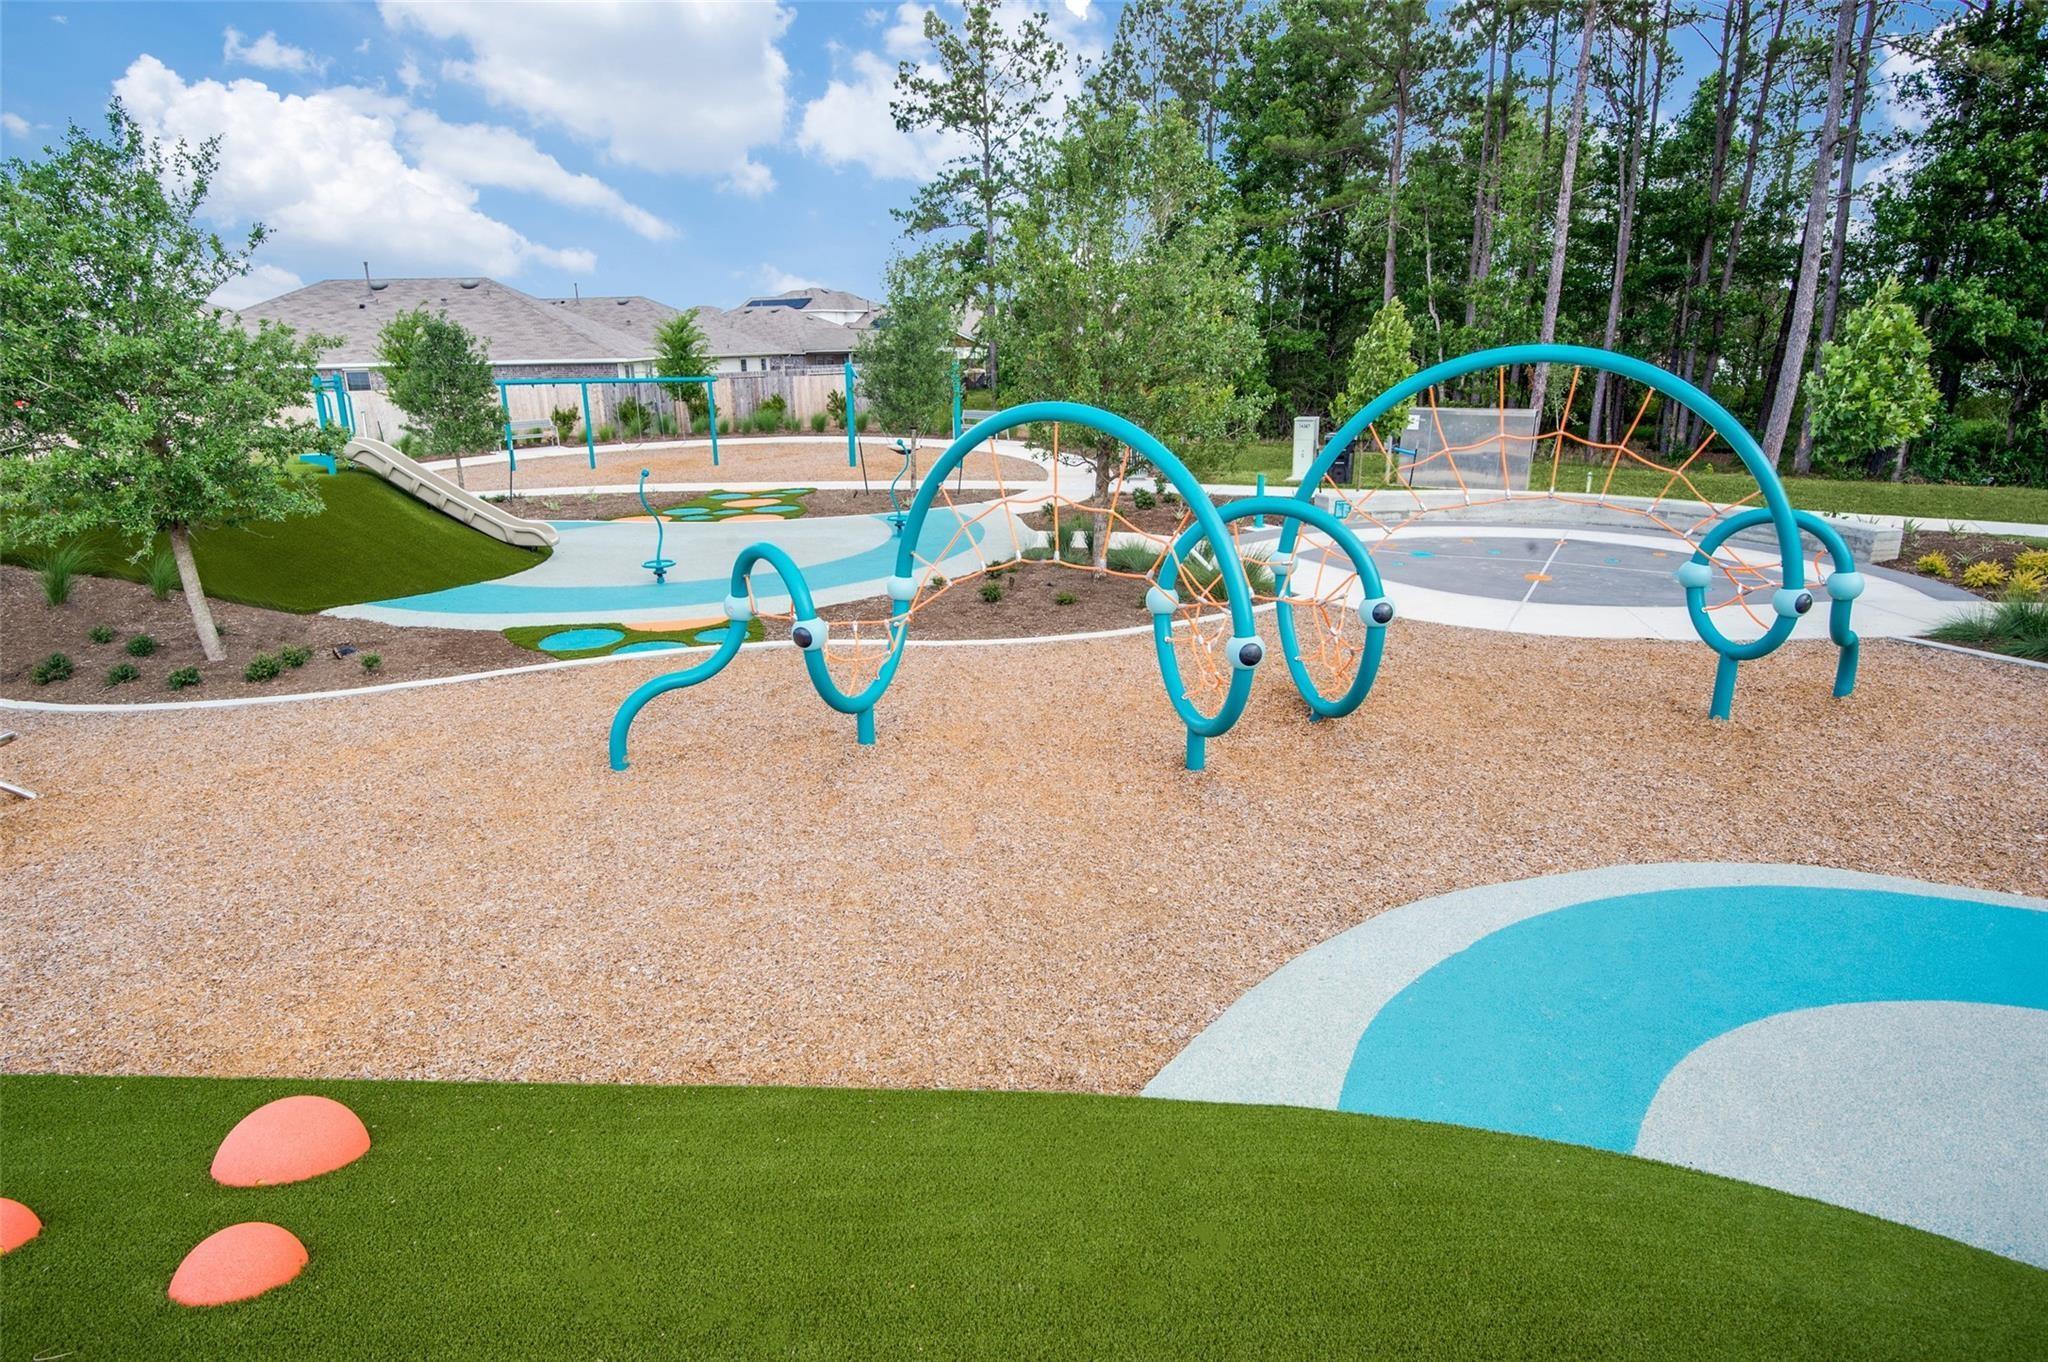
Outdoor playground with teal climbing arches, a slide, colorful play surfaces, and artificial turf.
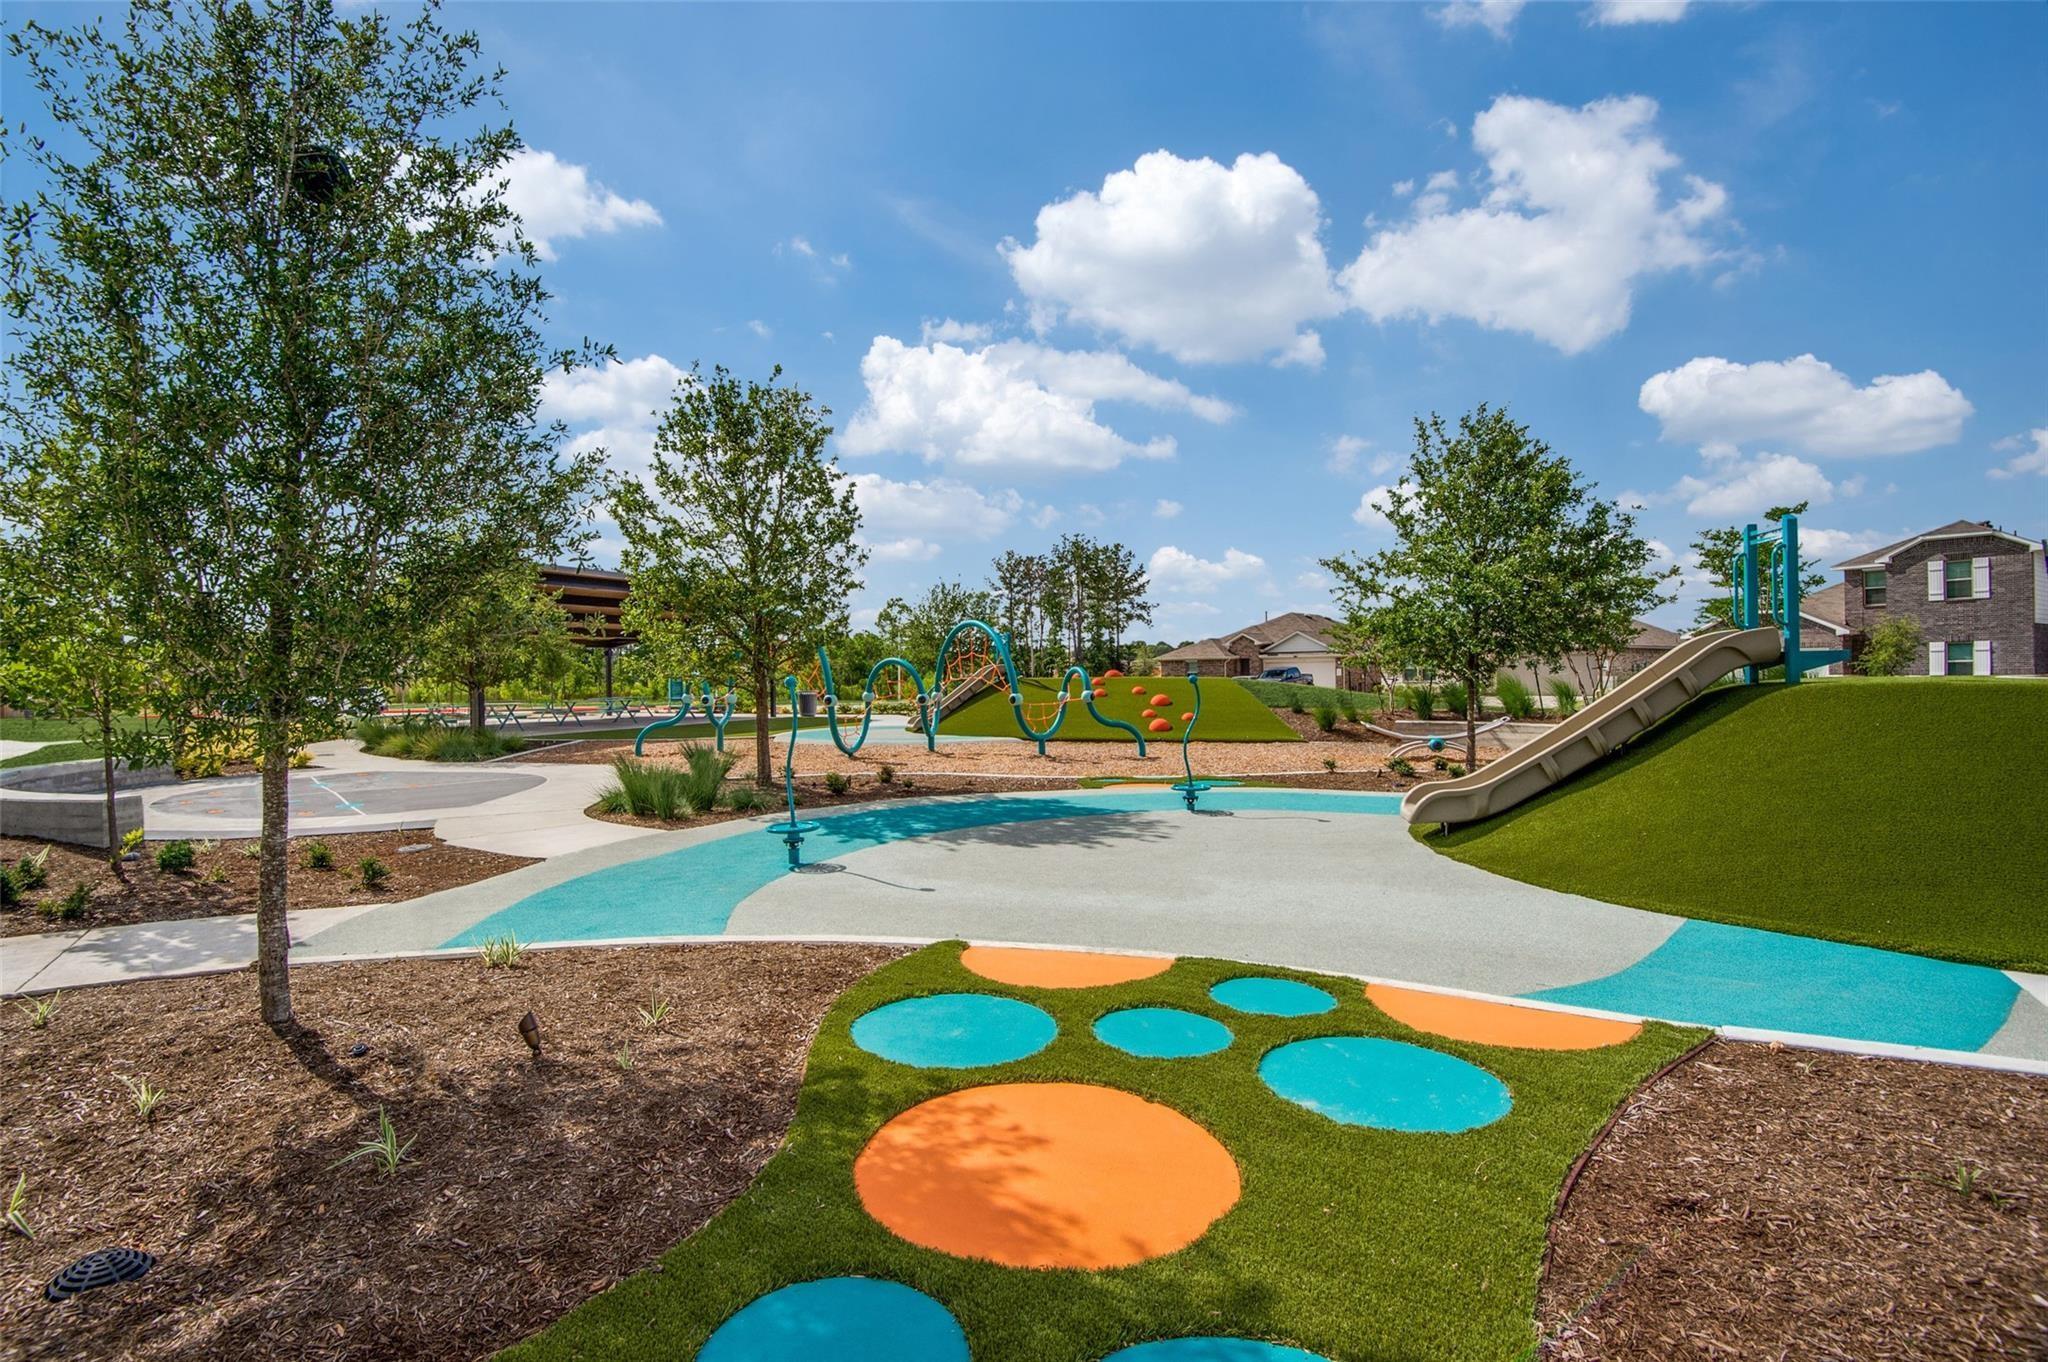
Community playground with colorful splash pad, climbing equipment, and a slide on a grassy mound.
SEE ALL PHOTOS
Brick house with gray shutters, recessed entry, two-car garage, and landscaped front yard.
Open-plan kitchen with a granite island, white cabinets, and stainless steel appliances.
Kitchen with white cabinets, granite countertops, stainless steel appliances, and a large island sink.
Modern kitchen with gray cabinets, stainless steel appliances, and a large granite island.
Empty living room with gray flooring, window blinds, and a ceiling fan.
Empty carpeted bedroom with two blind-covered windows and an open doorway to a bathroom vanity.
Bathroom with a double-sink granite vanity and a tiled shower behind sliding glass doors.
Rear of a beige single-story home overlooking a broad, fenced lawn.
Community pavilion with turquoise picnic tables beside a playground at The Grove at Granger Pines.
Outdoor playground with teal climbing arches, a slide, colorful play surfaces, and artificial turf.
Community playground with colorful splash pad, climbing equipment, and a slide on a grassy mound.
For Lease

14309 Ash Tree Drive

14309 Ash Tree Drive, Conroe, TX 77302

$2,200/month
Welcome to this beautiful 1-story home in Granger Pines featuring 4 bedrooms and 3 full baths. Designed with comfort and functionality in mind, this home offers an inviting entryway leading to an open-concept kitchen with granite counter tops, shaker-style cabinets, and a seamless flow into the dining and family room-perfect for entertaining. The spacious primary suite easily accommodates king-size furniture and includes double sinks, a separate tub and shower, and a walk-in closet. A secondary bedroom with its own private en-suite is ideal for guest or multi-generational living. Situated on a quiet cul-de-sac, this home offers added privacy. Walking distance to Hope Elementary, nearby playground, and lake. Conveniently located near shopping, dining, parks, and major roadways including Grand Parkway an Interstate 45, with easy access to major hospitals and everyday essentials.

4
beds

3
baths

2,012 Sq.Ft. LIVING AREA

6,856.34 Sq.Ft. lot

Tanna Young

Tanna Young

Features & Amenities

Interior

  • total bedrooms4
  • Total bathrooms3
  • full bathrooms3
  • Laundry room Gas Dryer Hookup, Washer Hookup
  • Flooring Carpet, Laminate, Tile
  • APPLIANCES Disposal, Dryer Included, Refrigerator Included, Washer Included, Gas Oven, Microwave, Gas Cooktop, Dryer, Refrigerator, Washer, Dishwasher
  • other interior Features En-Suite Bath, Primary Bed - 1st Floor

Area & Lot

  • Status For Lease
  • Living Area2,012 Sq.Ft.
  • Total Area2,012 Sq.Ft.
  • Lot Area6,856.34 Sq.Ft.
  • MLS® ID62316743
  • TypeResidential
  • YEAR BUILT2024
  • NeighborhoodConroe
  • Architecture StylesTraditional
  • Elementary SchoolHope Elementary School (Conroe)
  • Middle SchoolMoorhead Junior High School
  • High SchoolCaney Creek High School
  • School District11 - Conroe

Exterior

  • STORIES1
  • Garage Space2.0
  • water SourceWater District
  • lot featuresBack Yard, Cul-De-Sac, Subdivided
  • parkingAttached, Auto Garage Door Opener
  • HEAT TYPENatural Gas
  • AIR CONDITIONINGElectric

Financial

  • Lease Price$2,200/mo
  • Lease Term 12 MONTHS
Open-plan kitchen with a granite island, white cabinets, and stainless steel appliances.

Schedule a Showing

We would love to show you our beautiful property. Please select your preferred date and time below. An agent will be in touch shortly to confirm your appointment.

Schedule a Showing

We would love to show you our beautiful property. Please select your preferred date and time below. An agent will be in touch shortly to confirm your appointment.

Thank you for your interest in 14309 Ash Tree Drive, Conroe, TX 77302. We are reviewing your request and will be in touch shortly!

Conroe

Explore

Partner with Our Expert Team

We are dedicated to finding the perfect home for you and your family. Our team of experts will guide you through the process of buying or selling a home. Contact us today to schedule a consultation.

Follow Me on Instagram