Leave a Message

Thank you for your message. We will be in touch with you shortly.

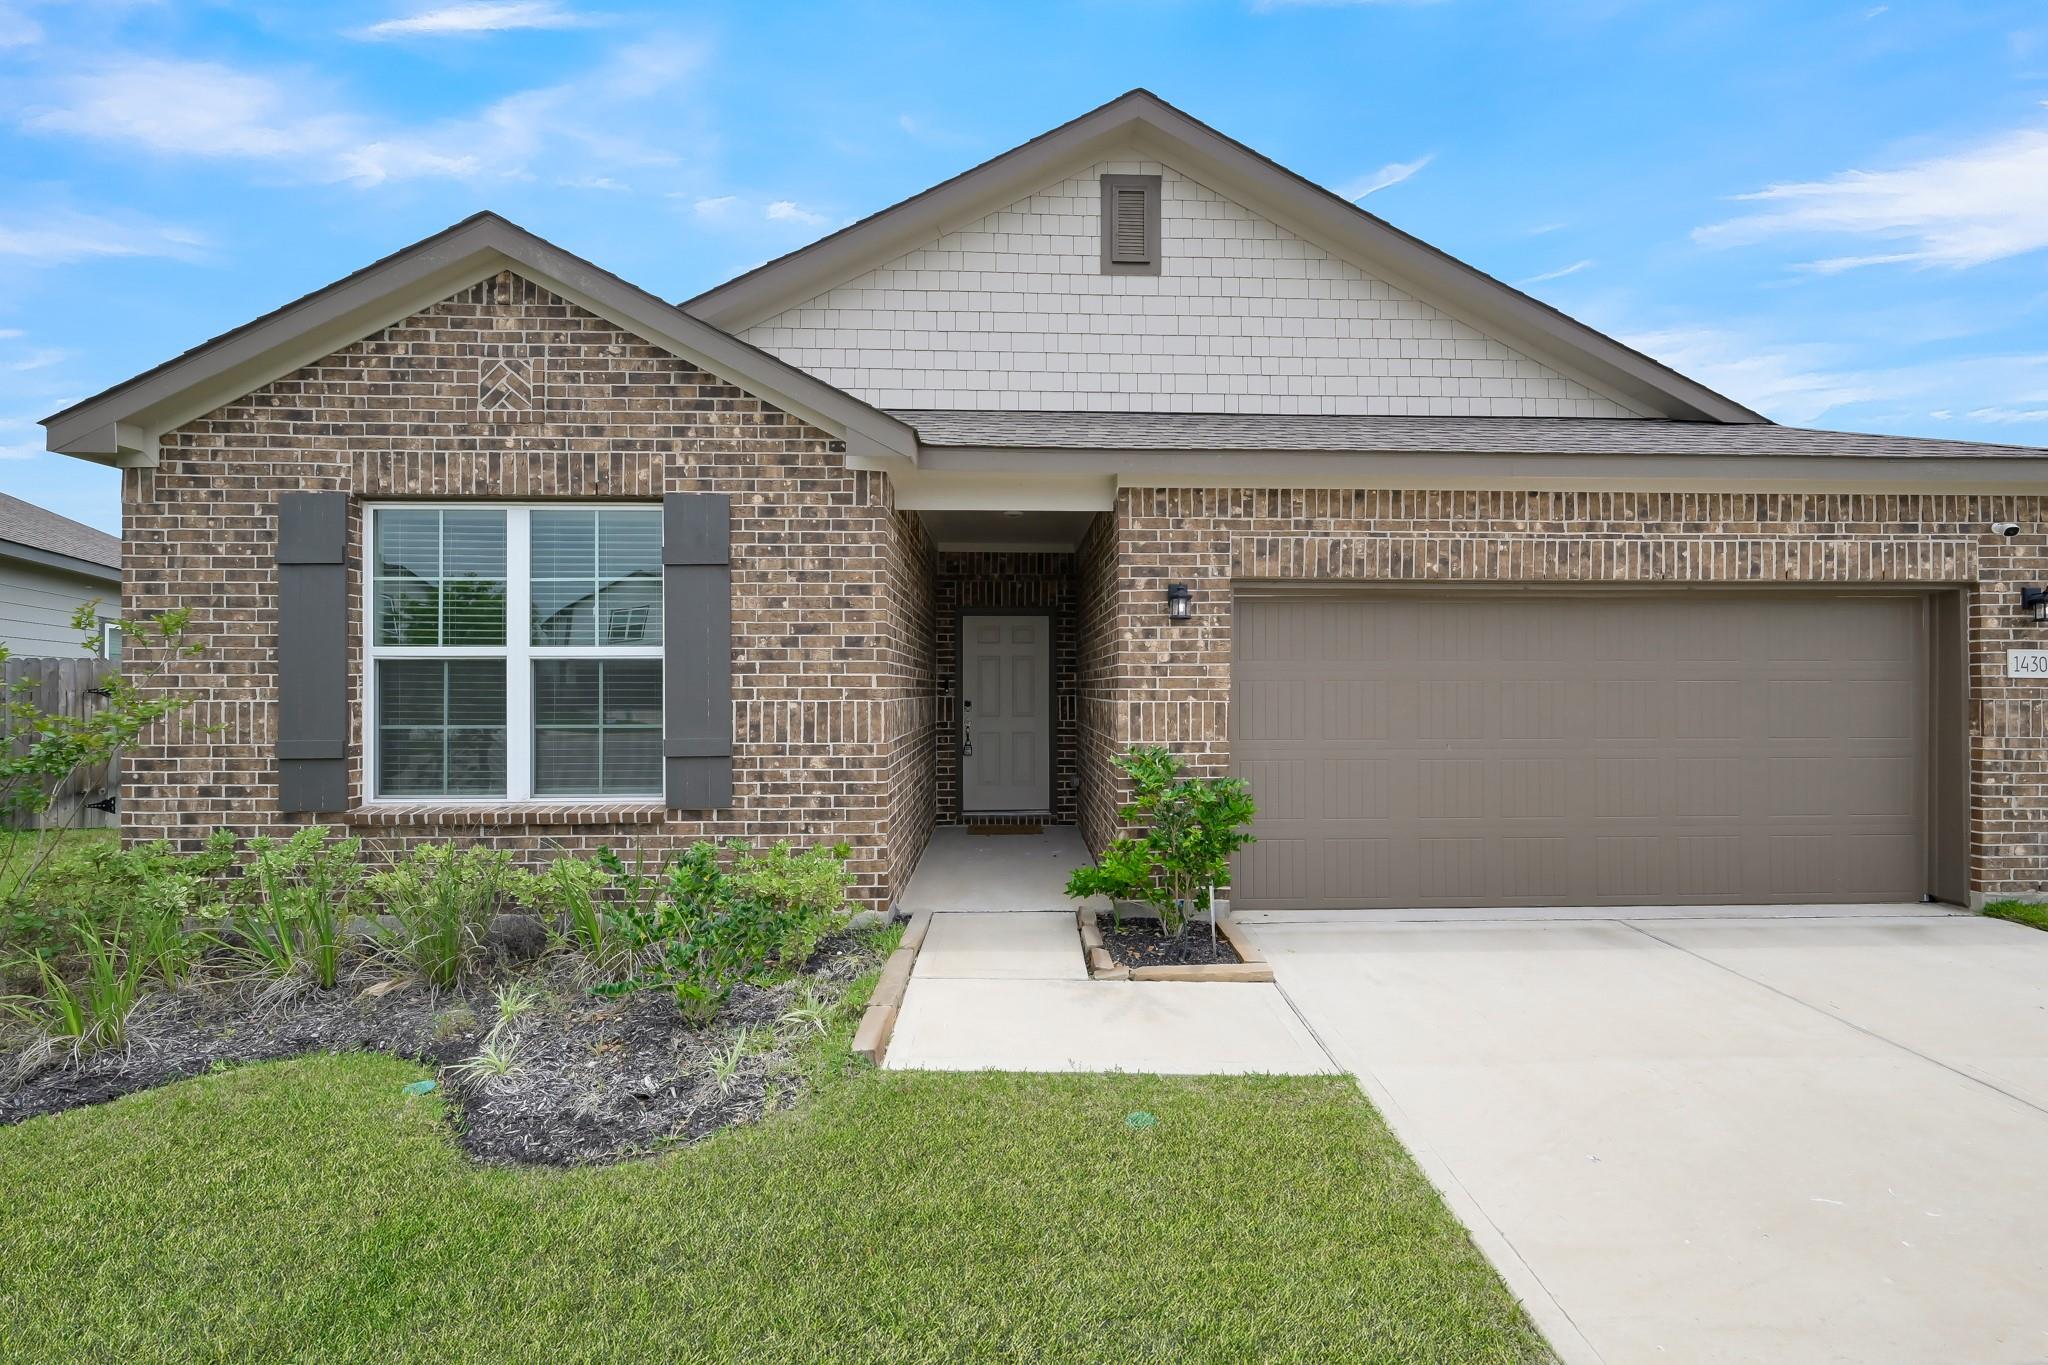
Brick house with a white gable, recessed entry, two-car garage, and landscaped front lawn.
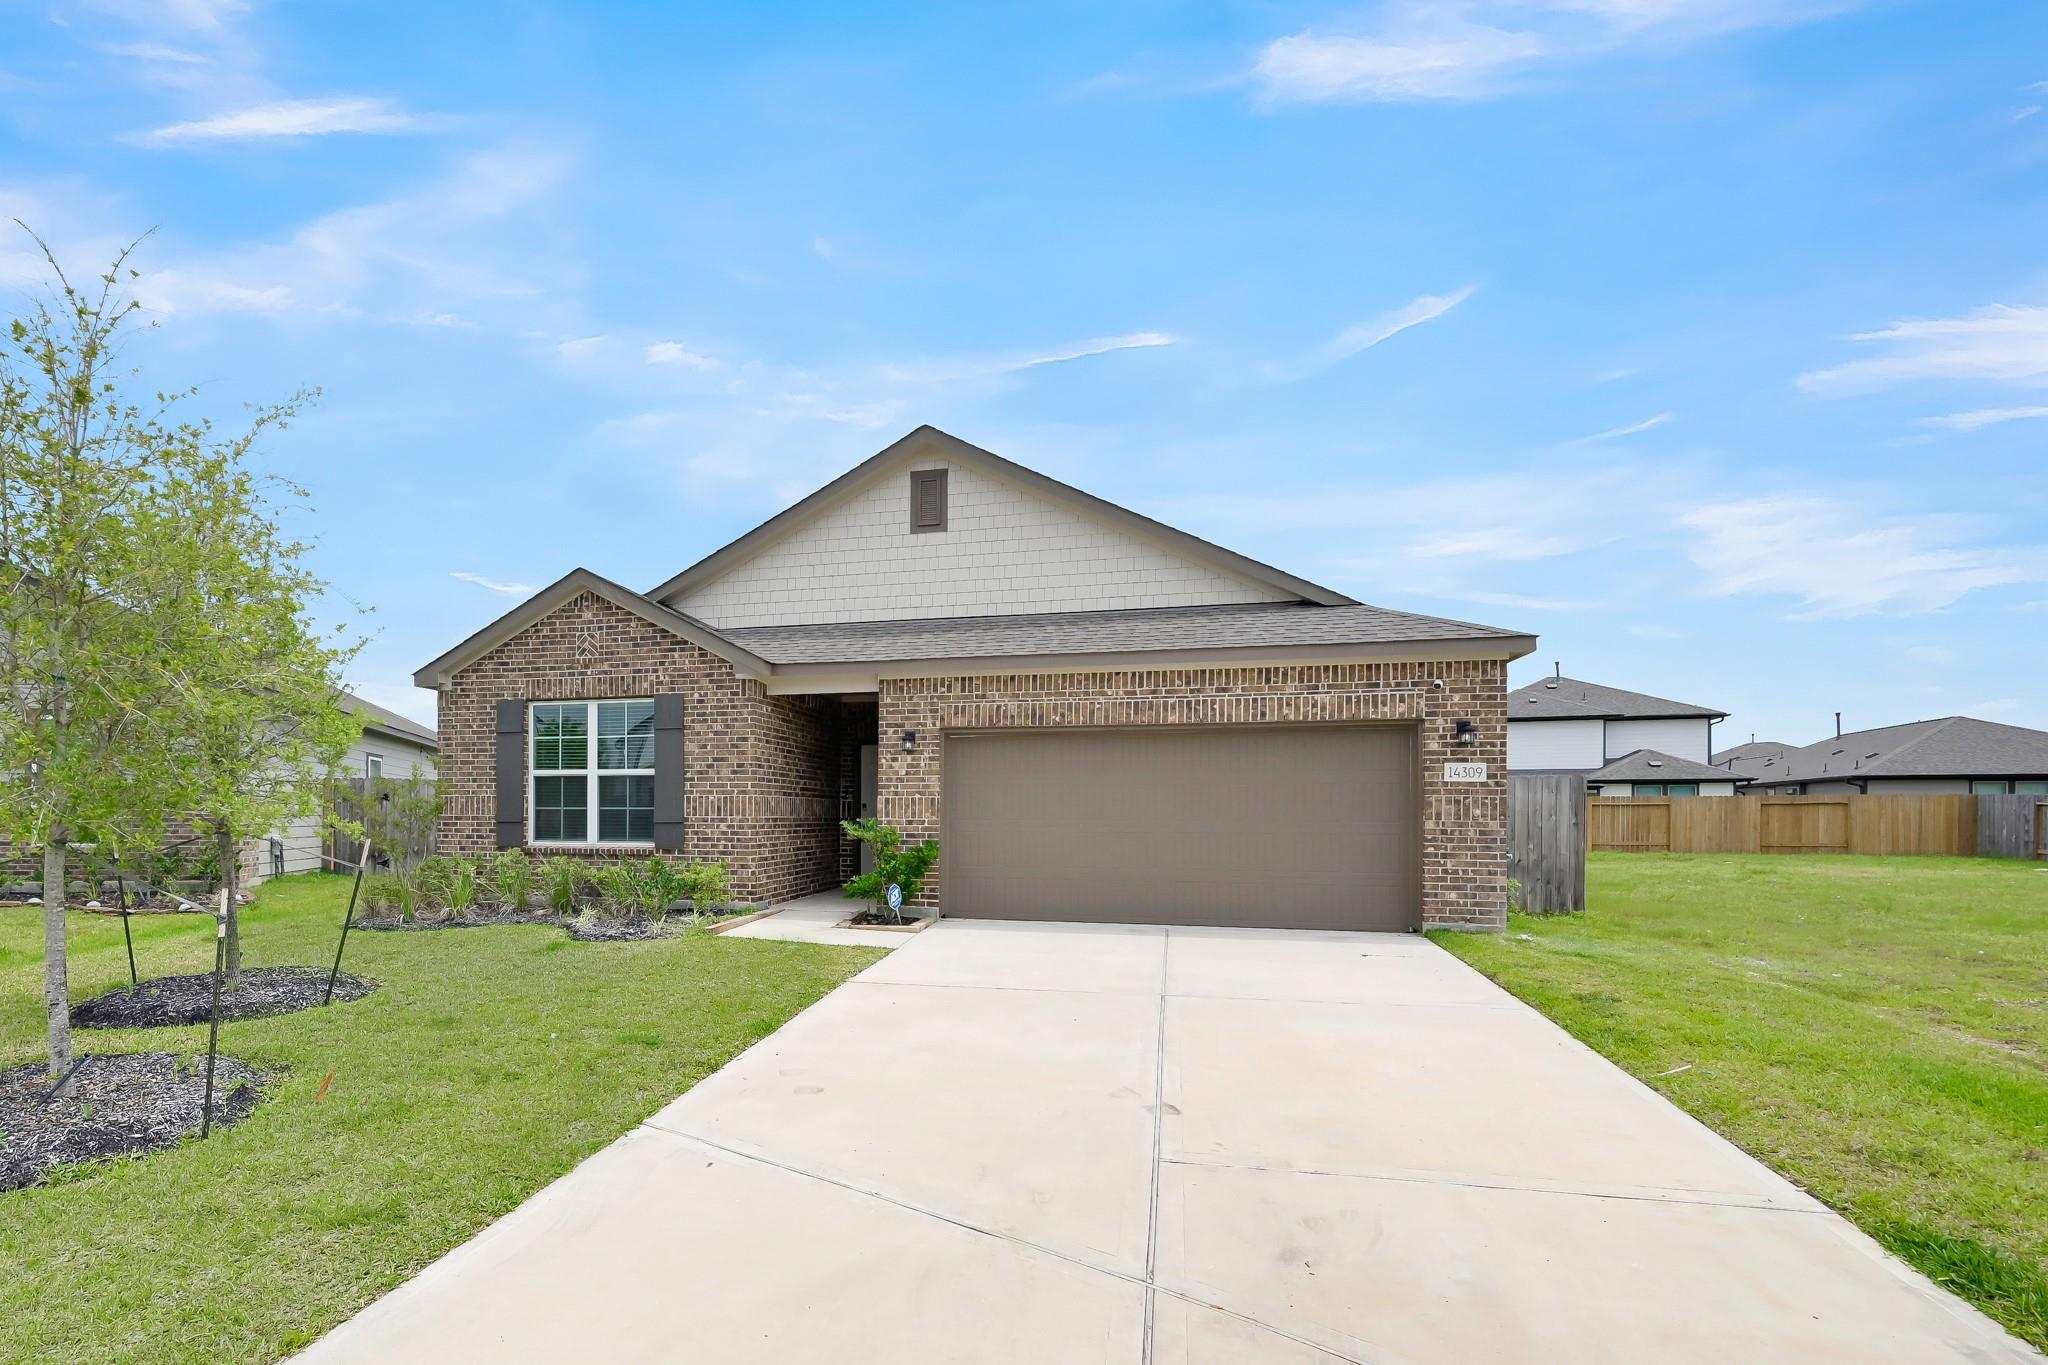
Brick-front single-story home with a two-car garage, broad driveway, and landscaped lawn.
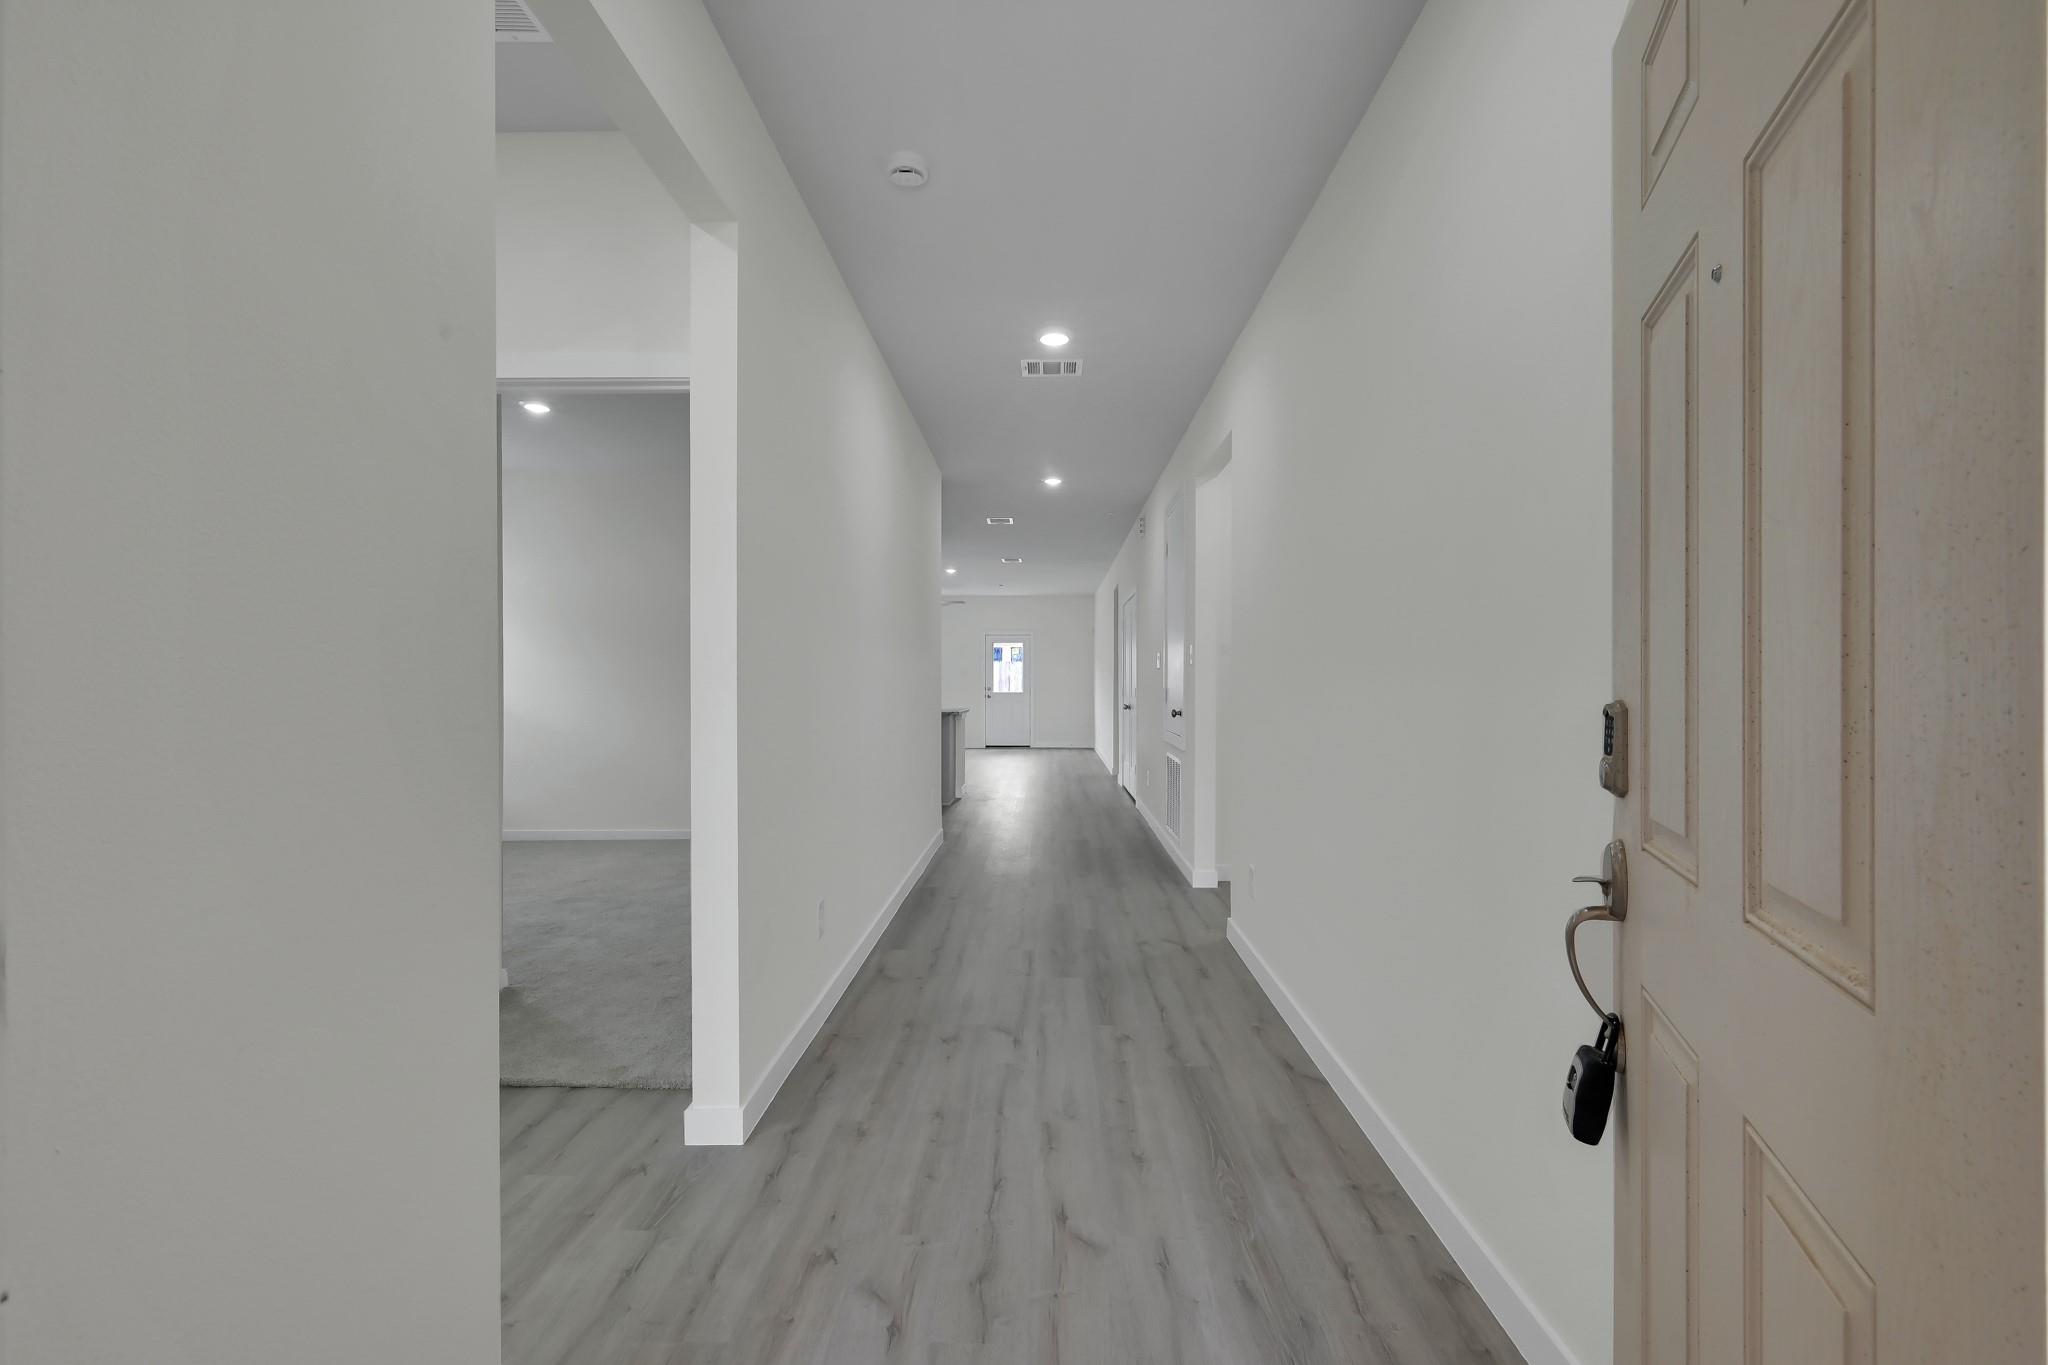
Vacant entry hallway with gray plank flooring and an opening to a carpeted room.
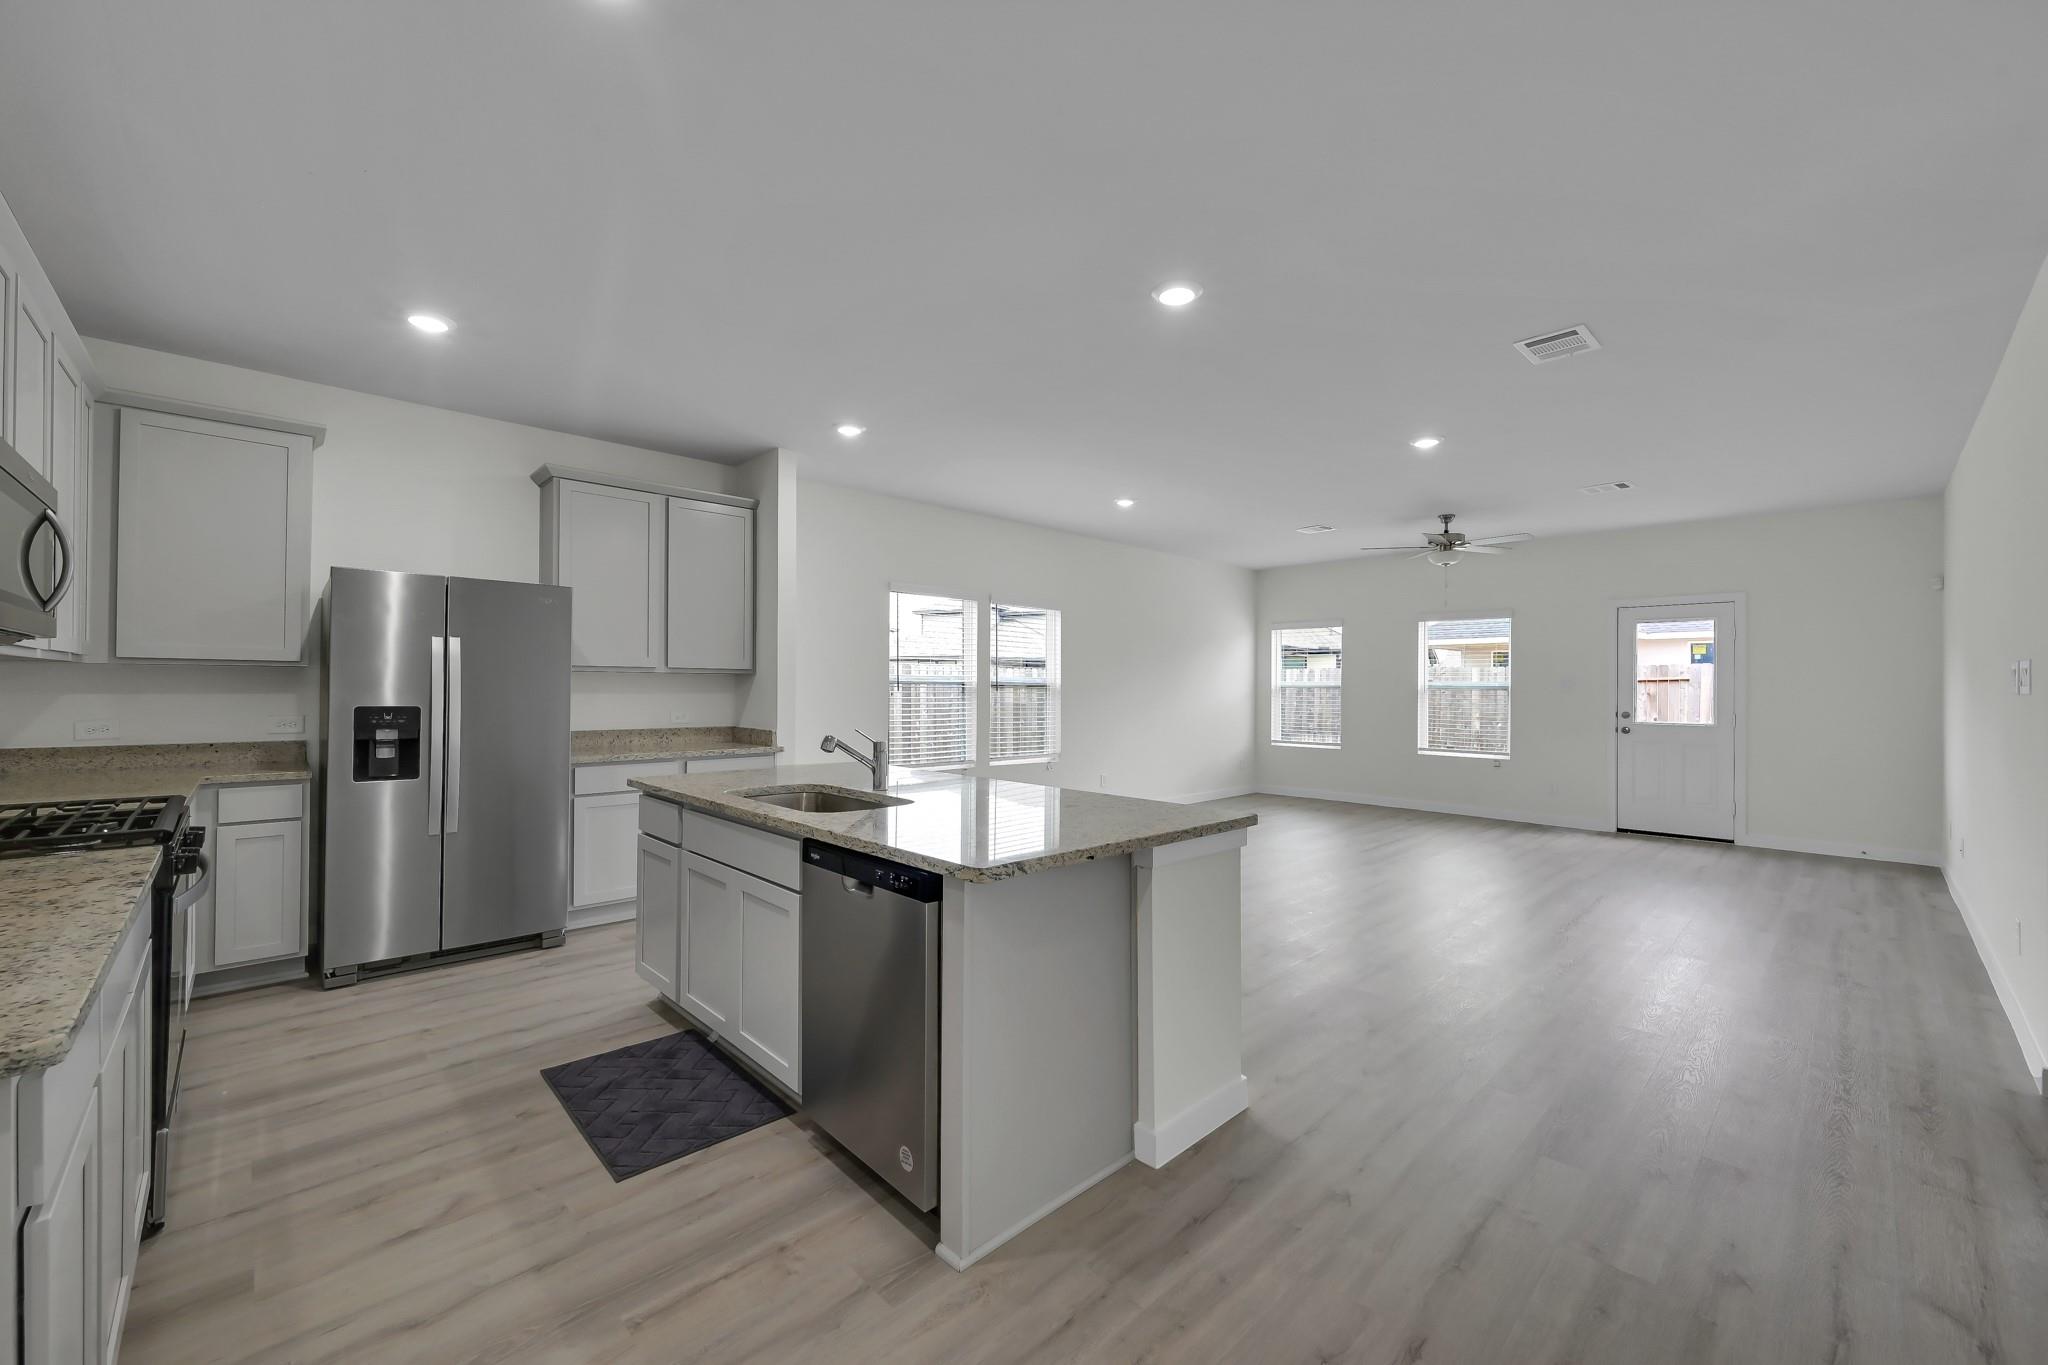
Open-plan kitchen with a granite island, stainless steel appliances, and a spacious unfurnished living area.
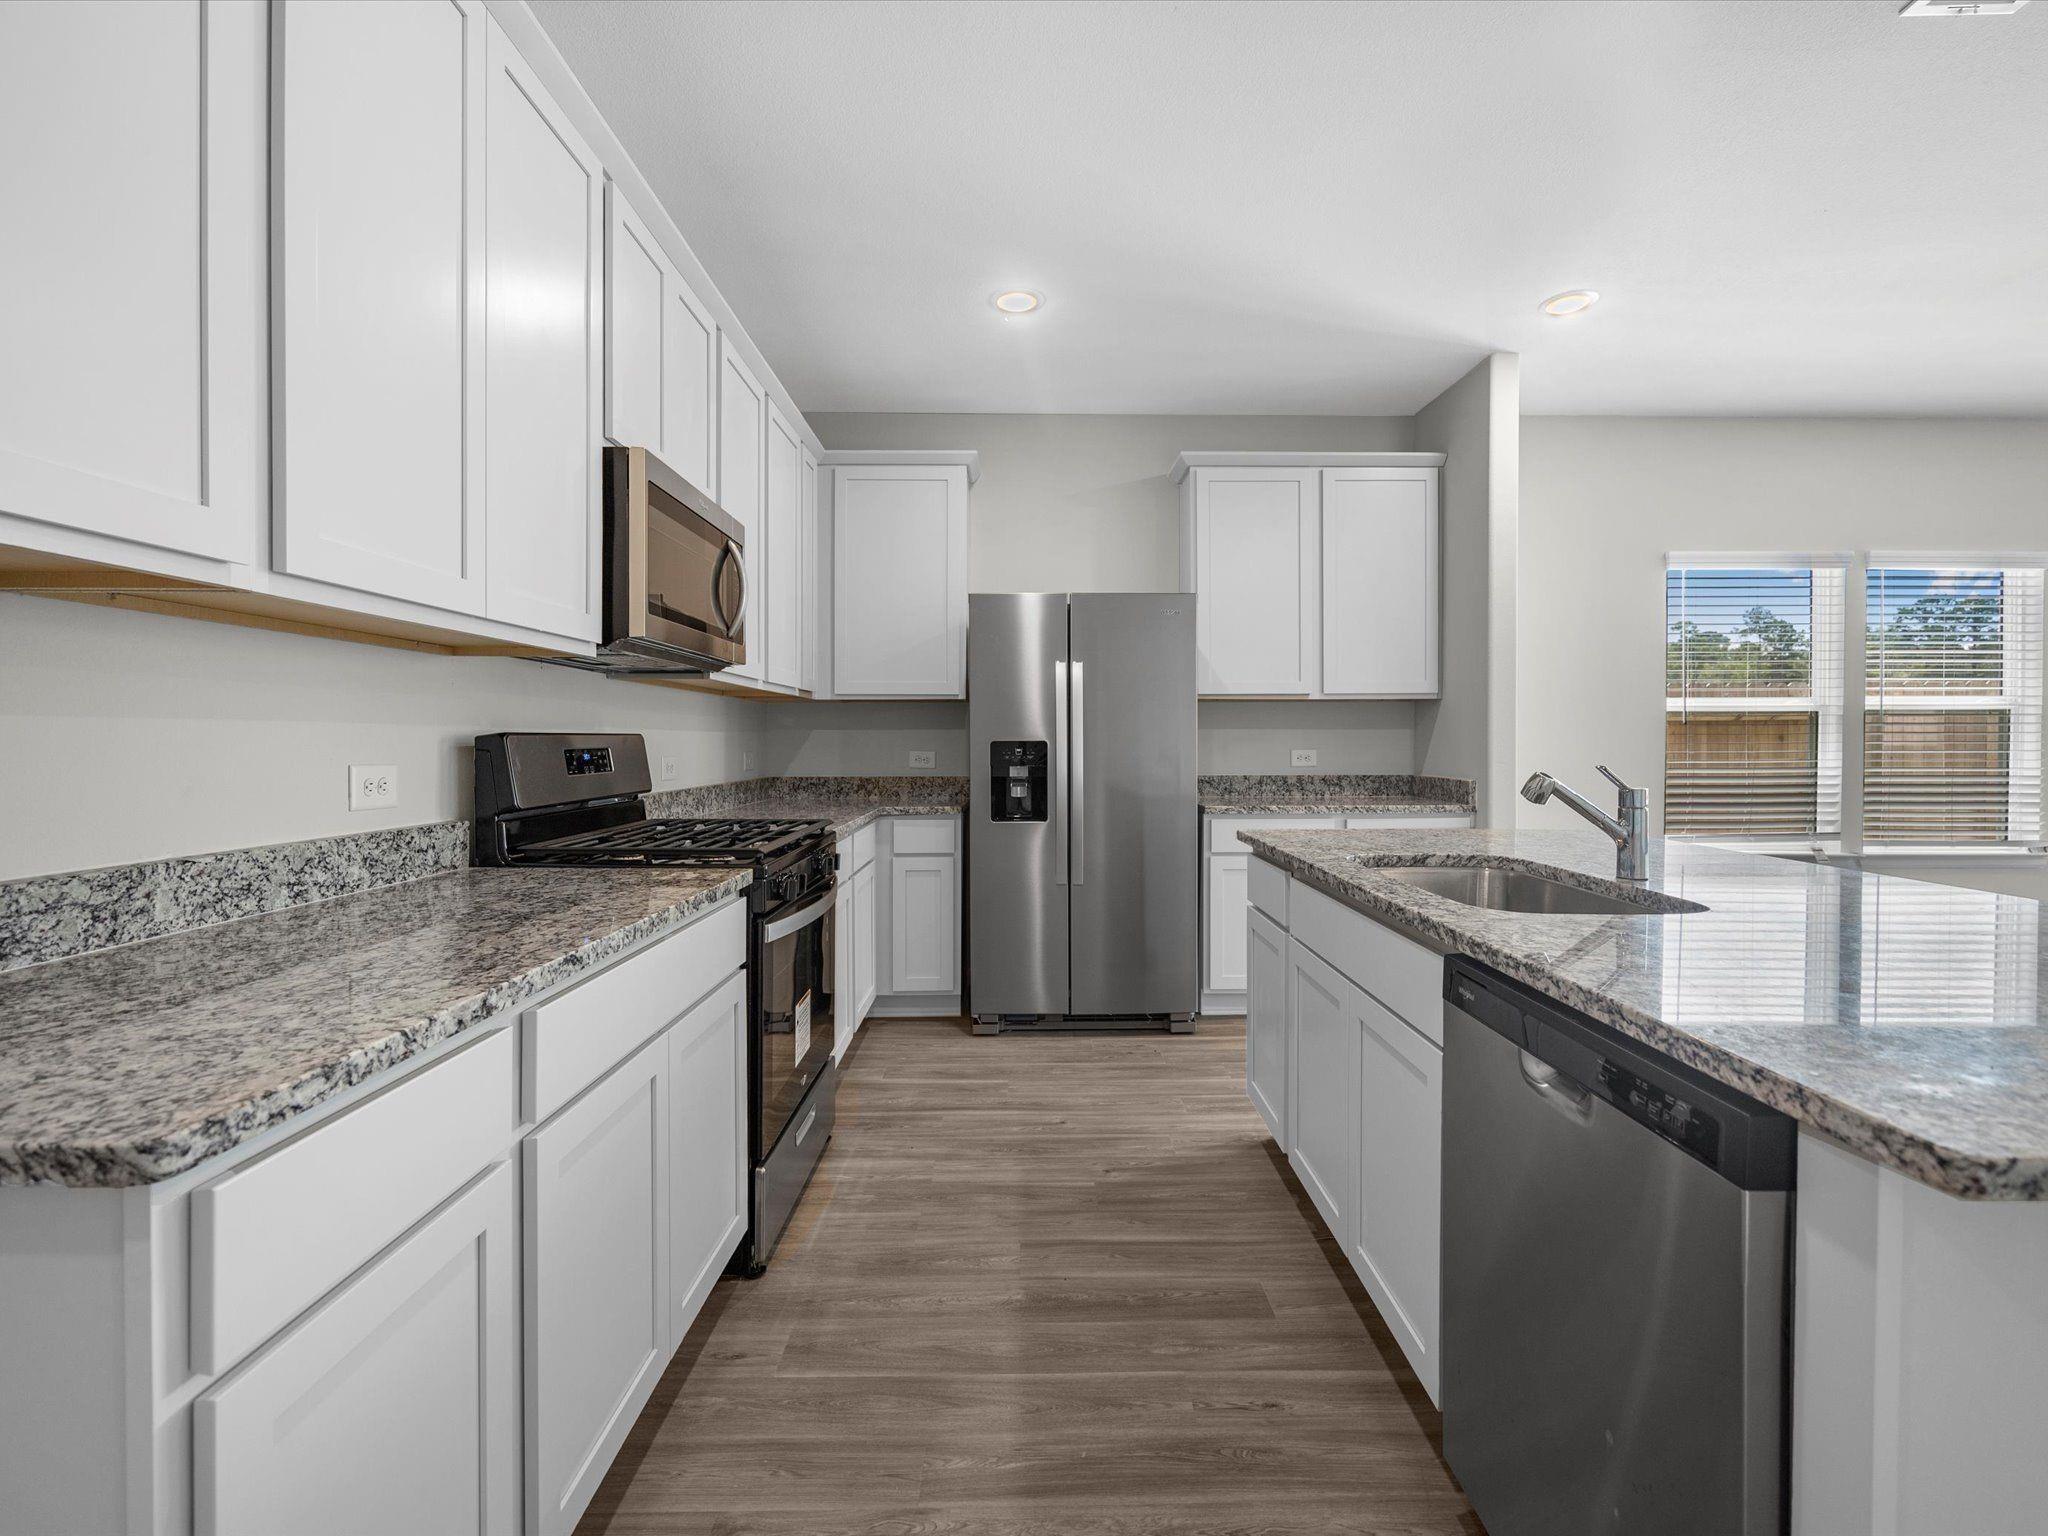
Modern kitchen with white cabinets, granite counters, stainless appliances, and a sink island.
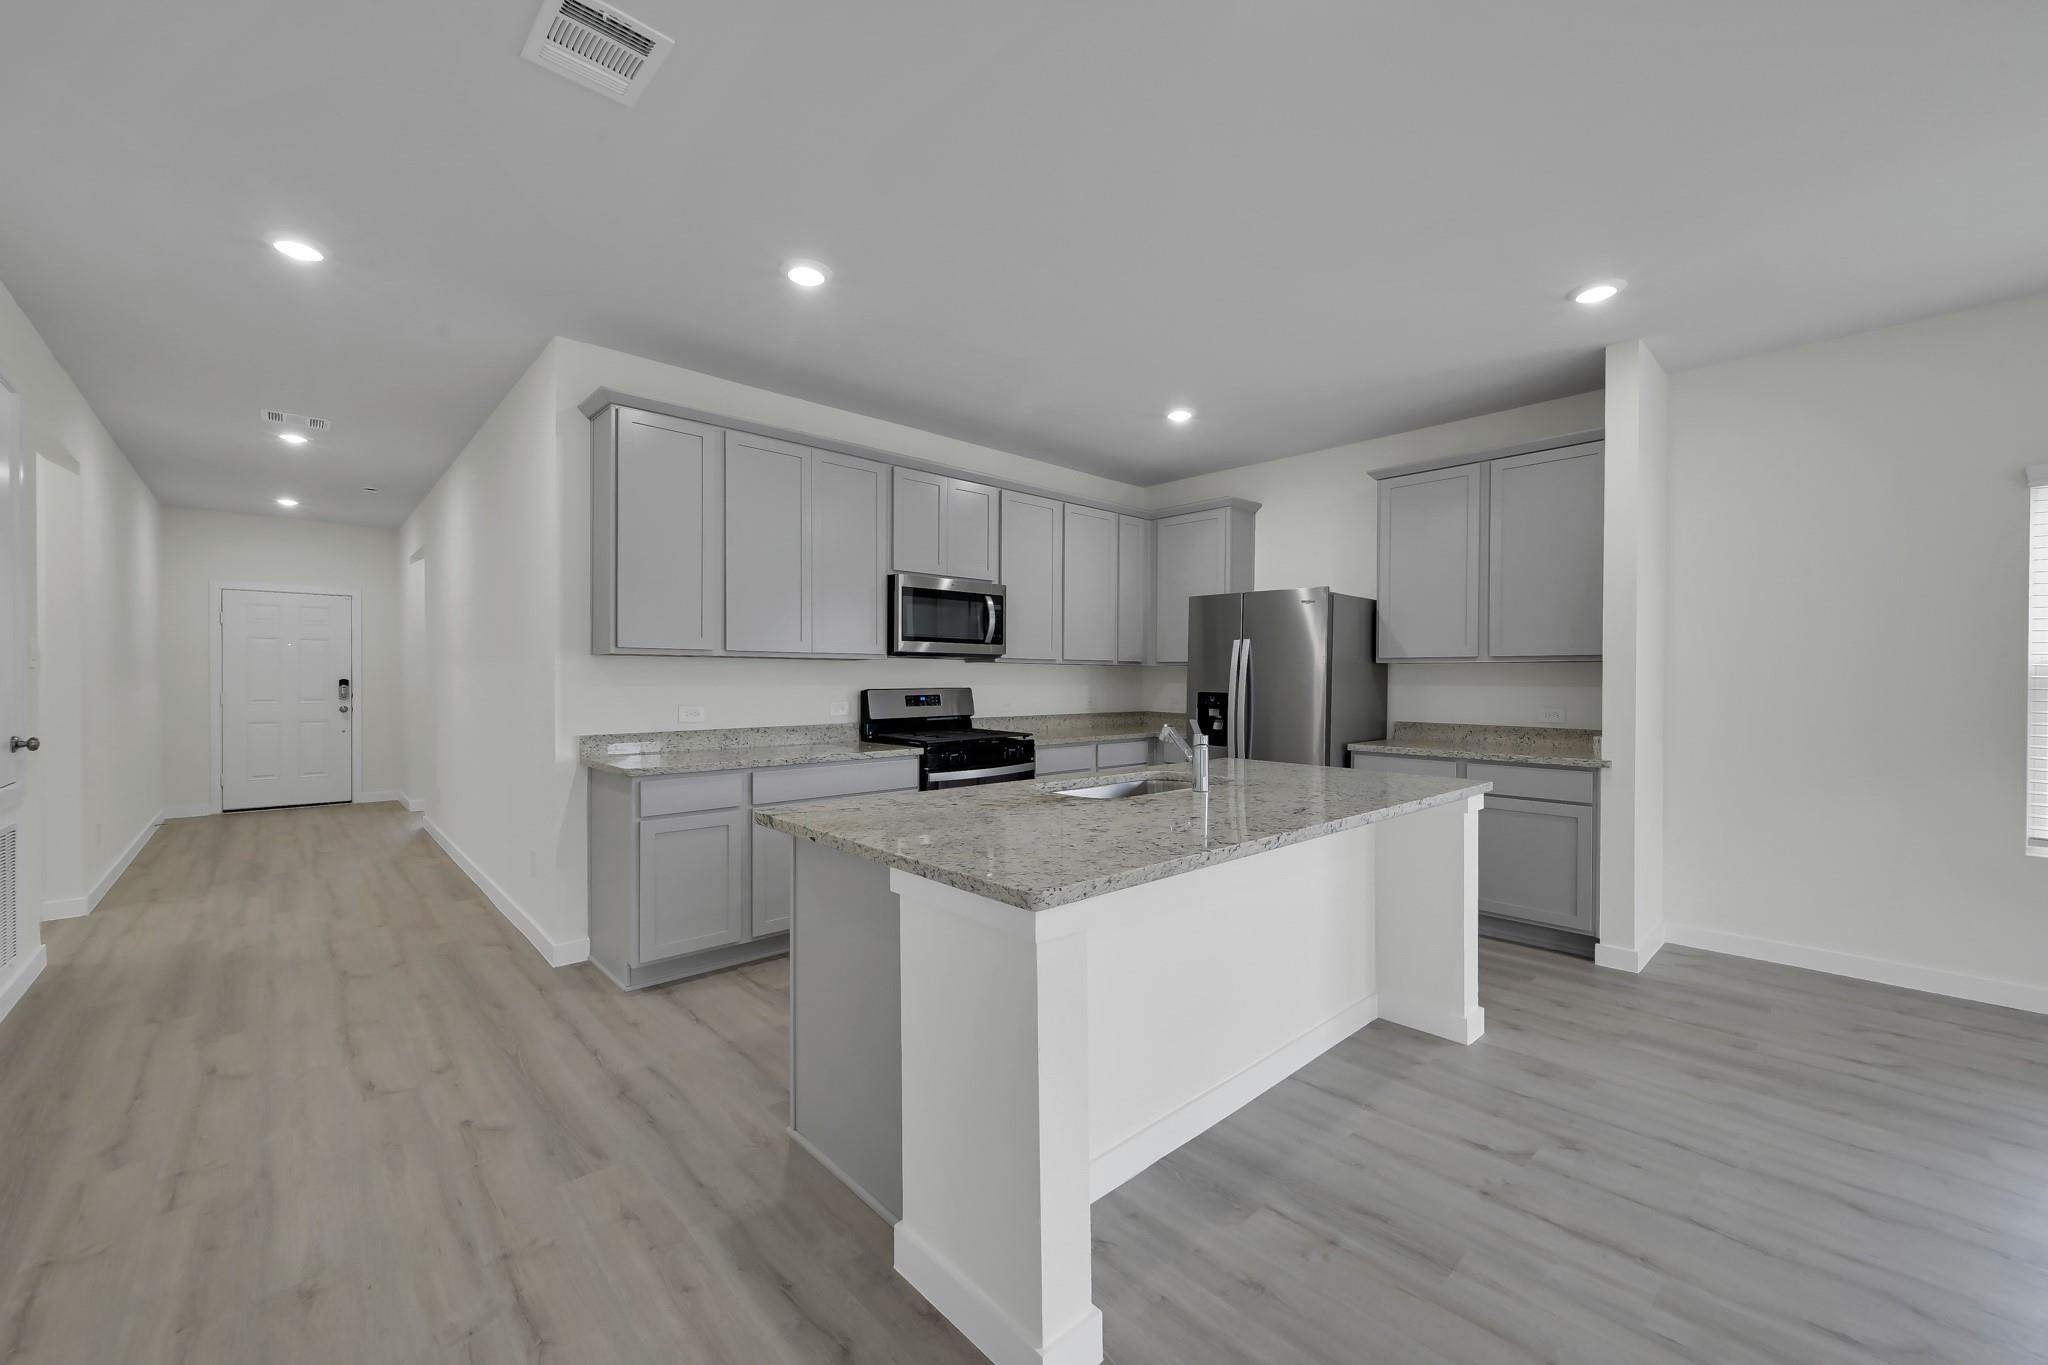
Vacant kitchen with a large granite island, gray cabinets, and stainless steel appliances.
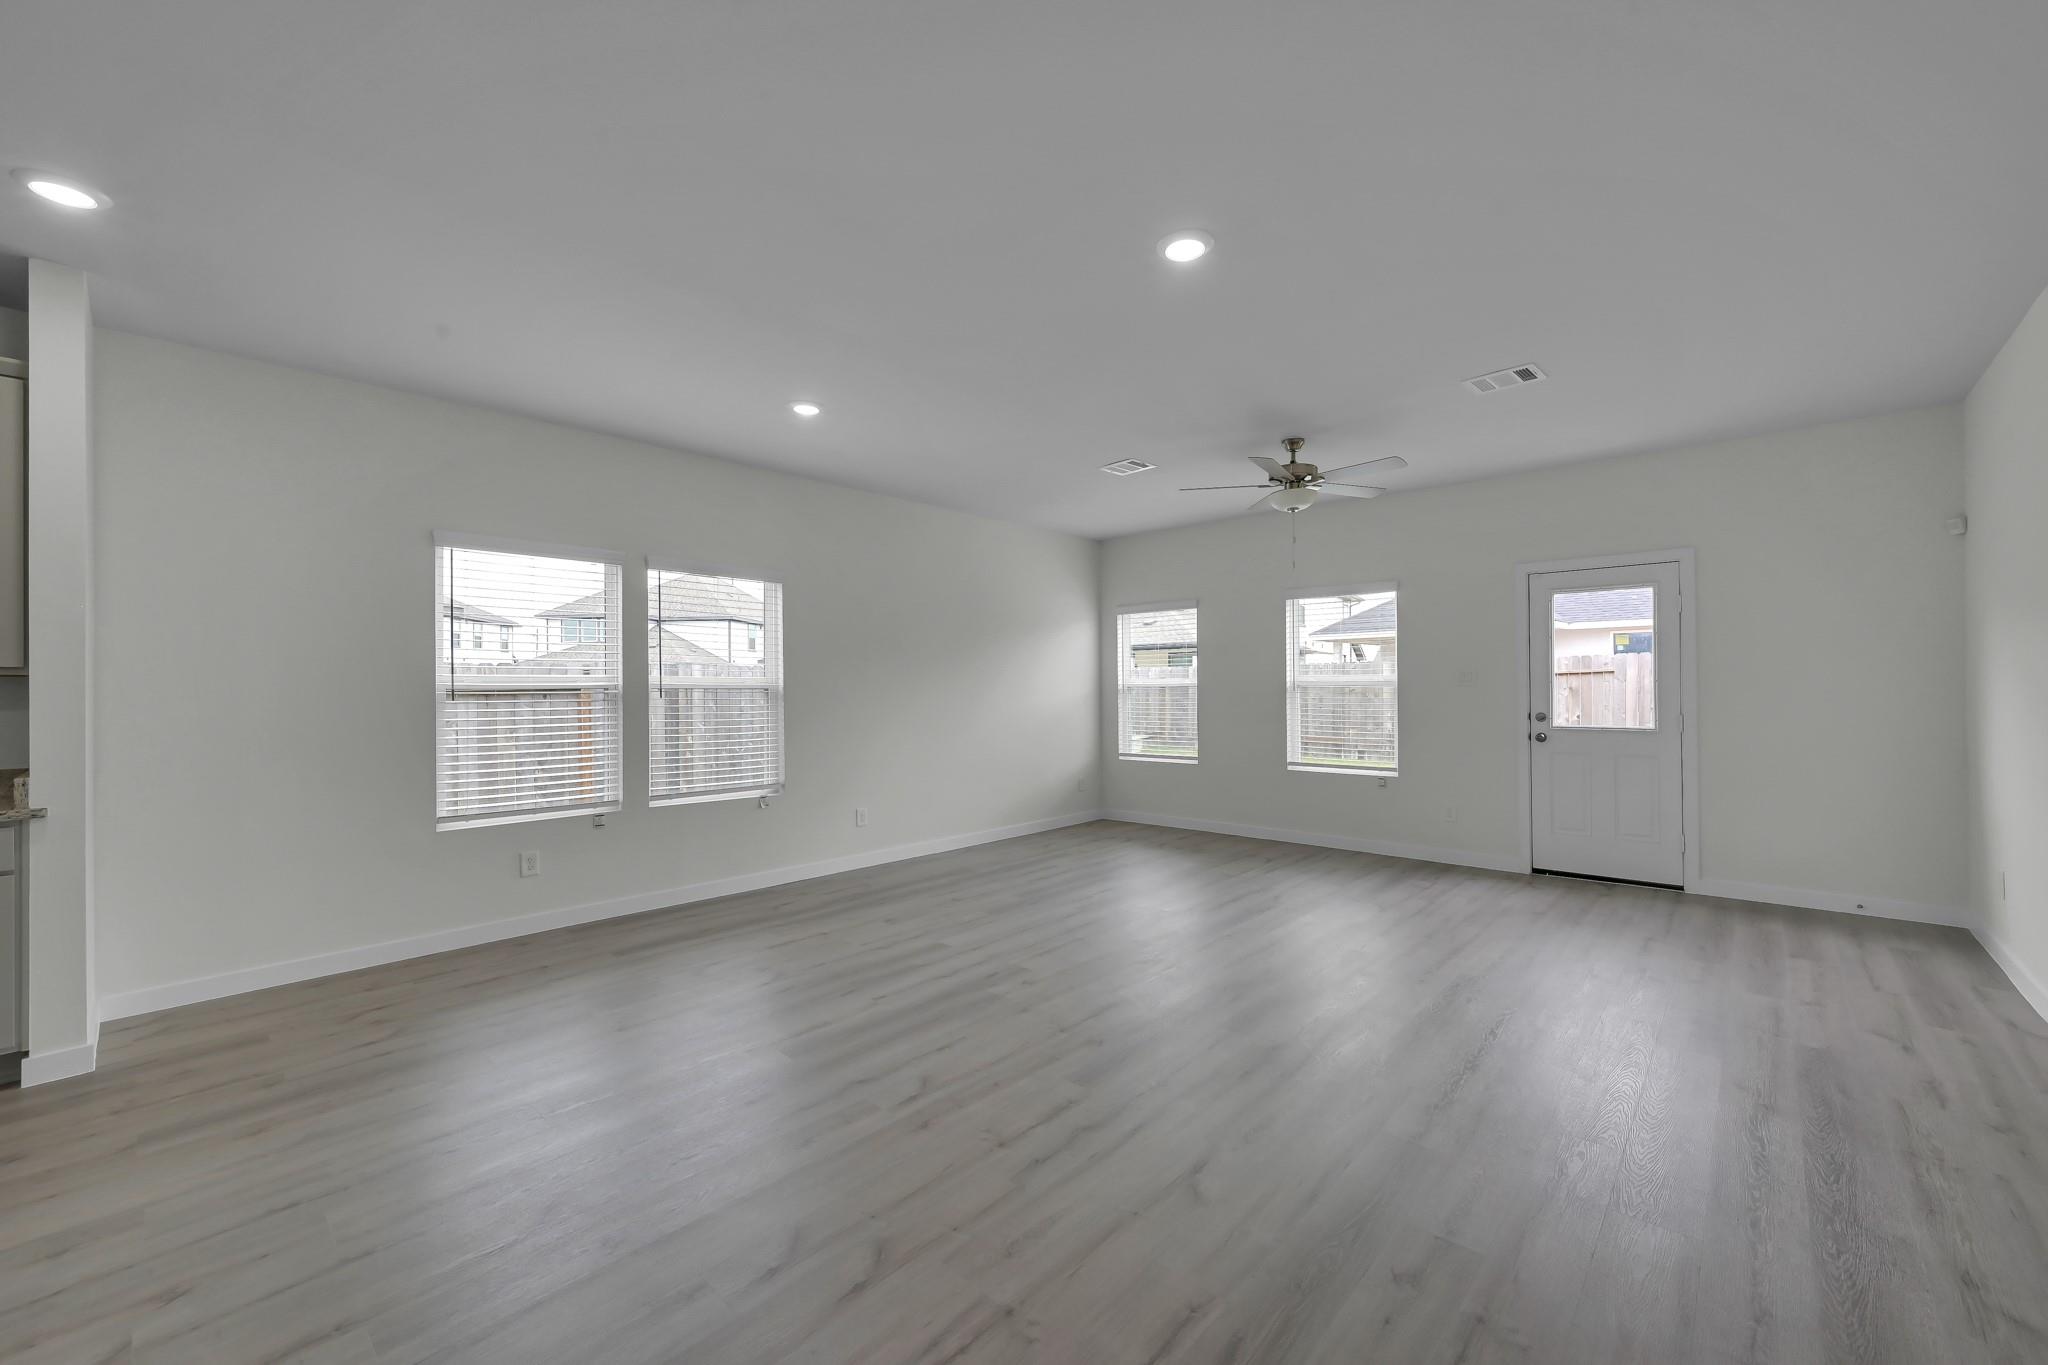
Vacant living room with gray plank flooring, multiple windows, ceiling fan, and glass-paneled exterior door.
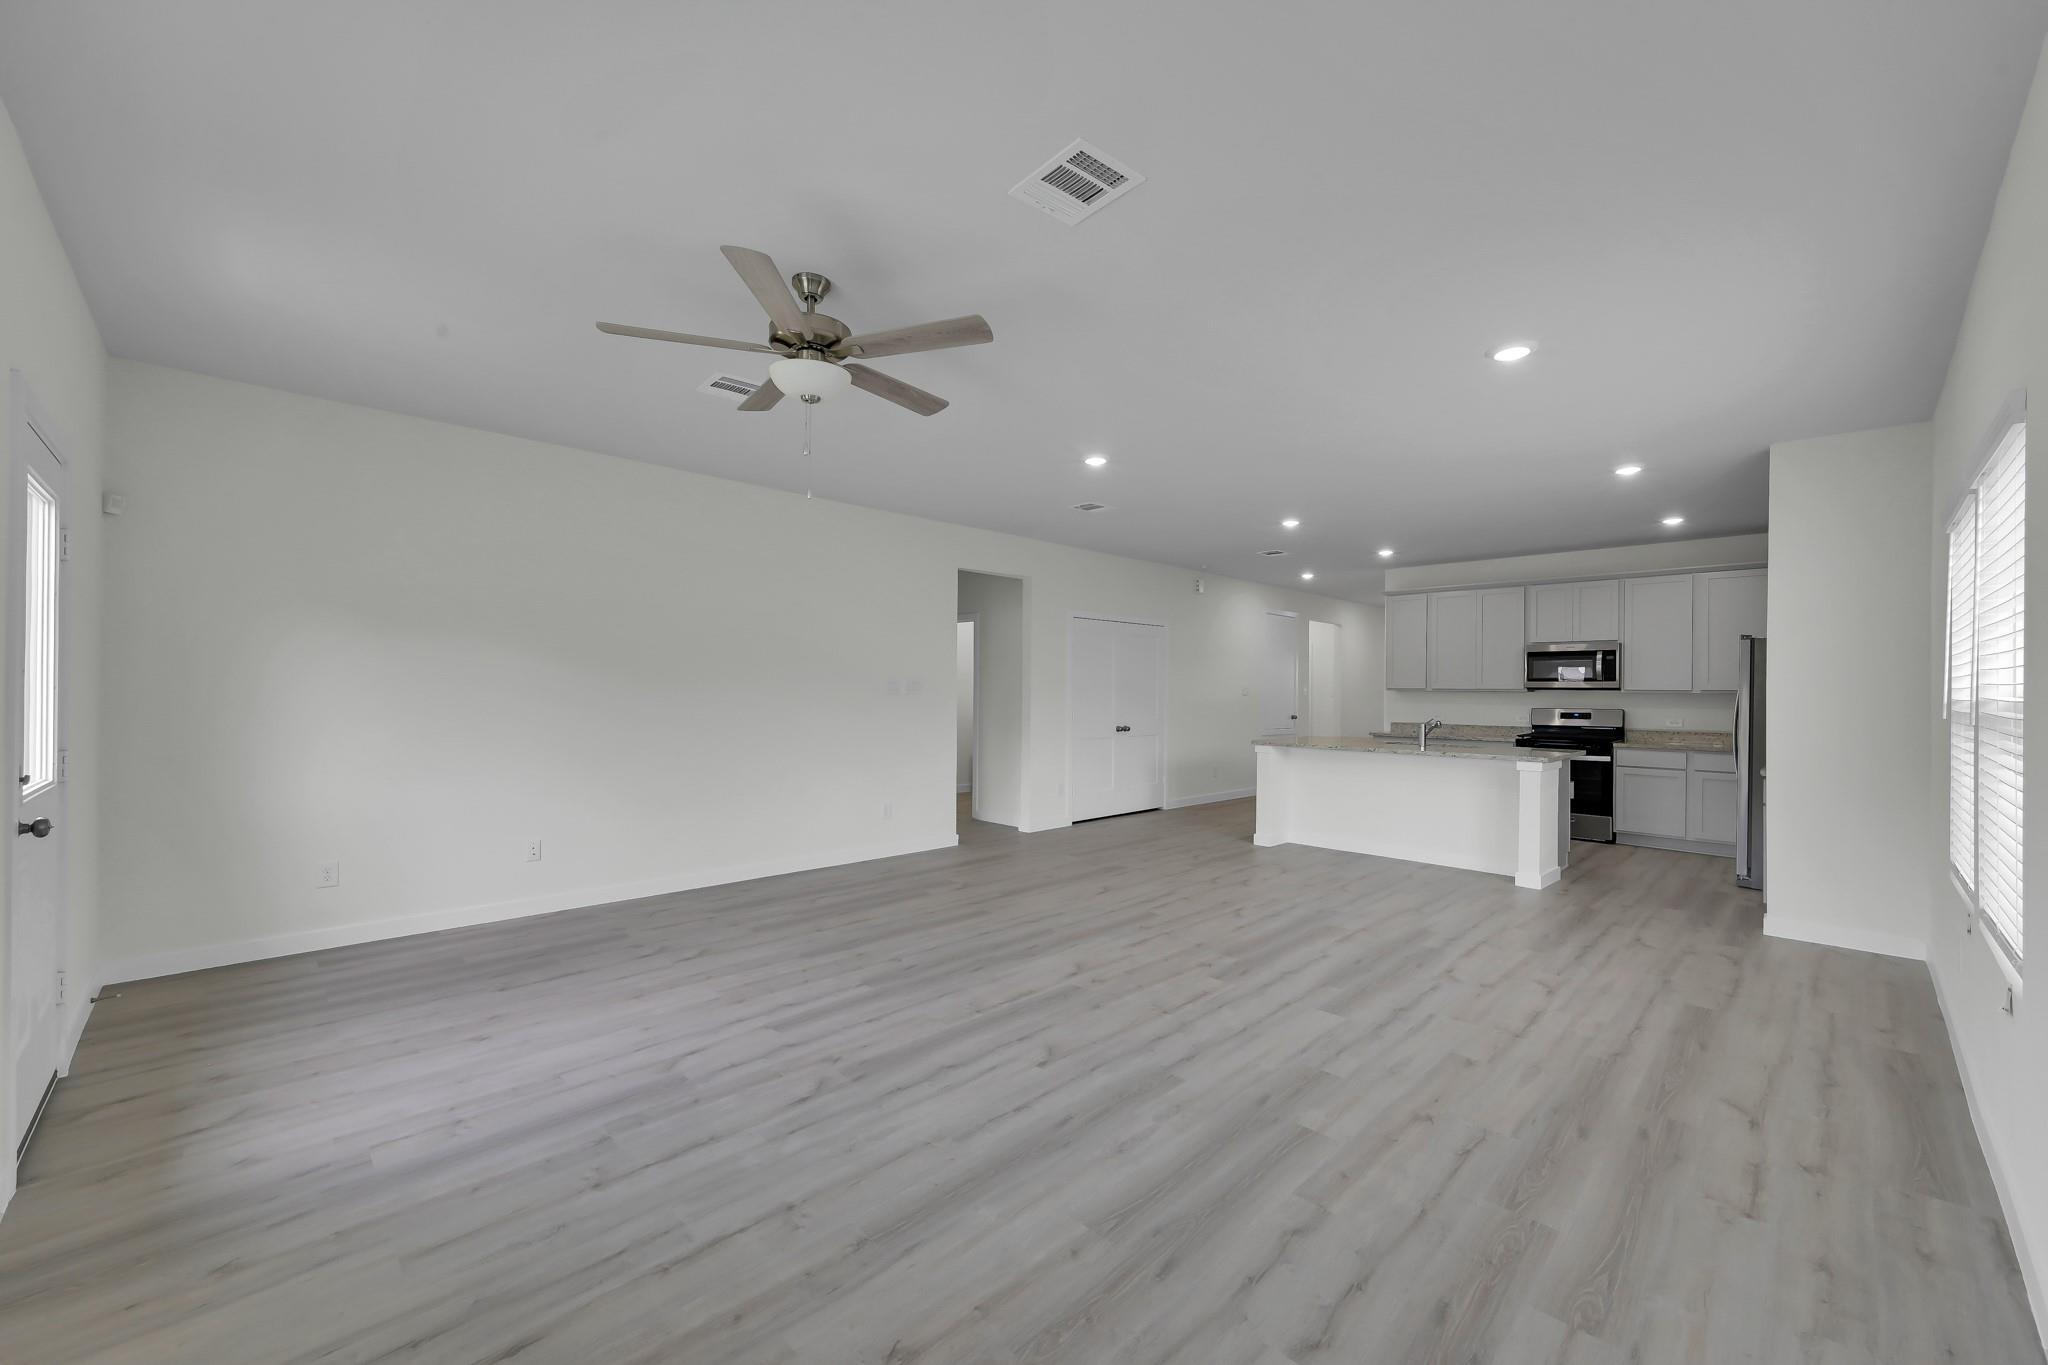
Vacant open-plan living area and kitchen with gray flooring, ceiling fan, gray cabinets, and white island.
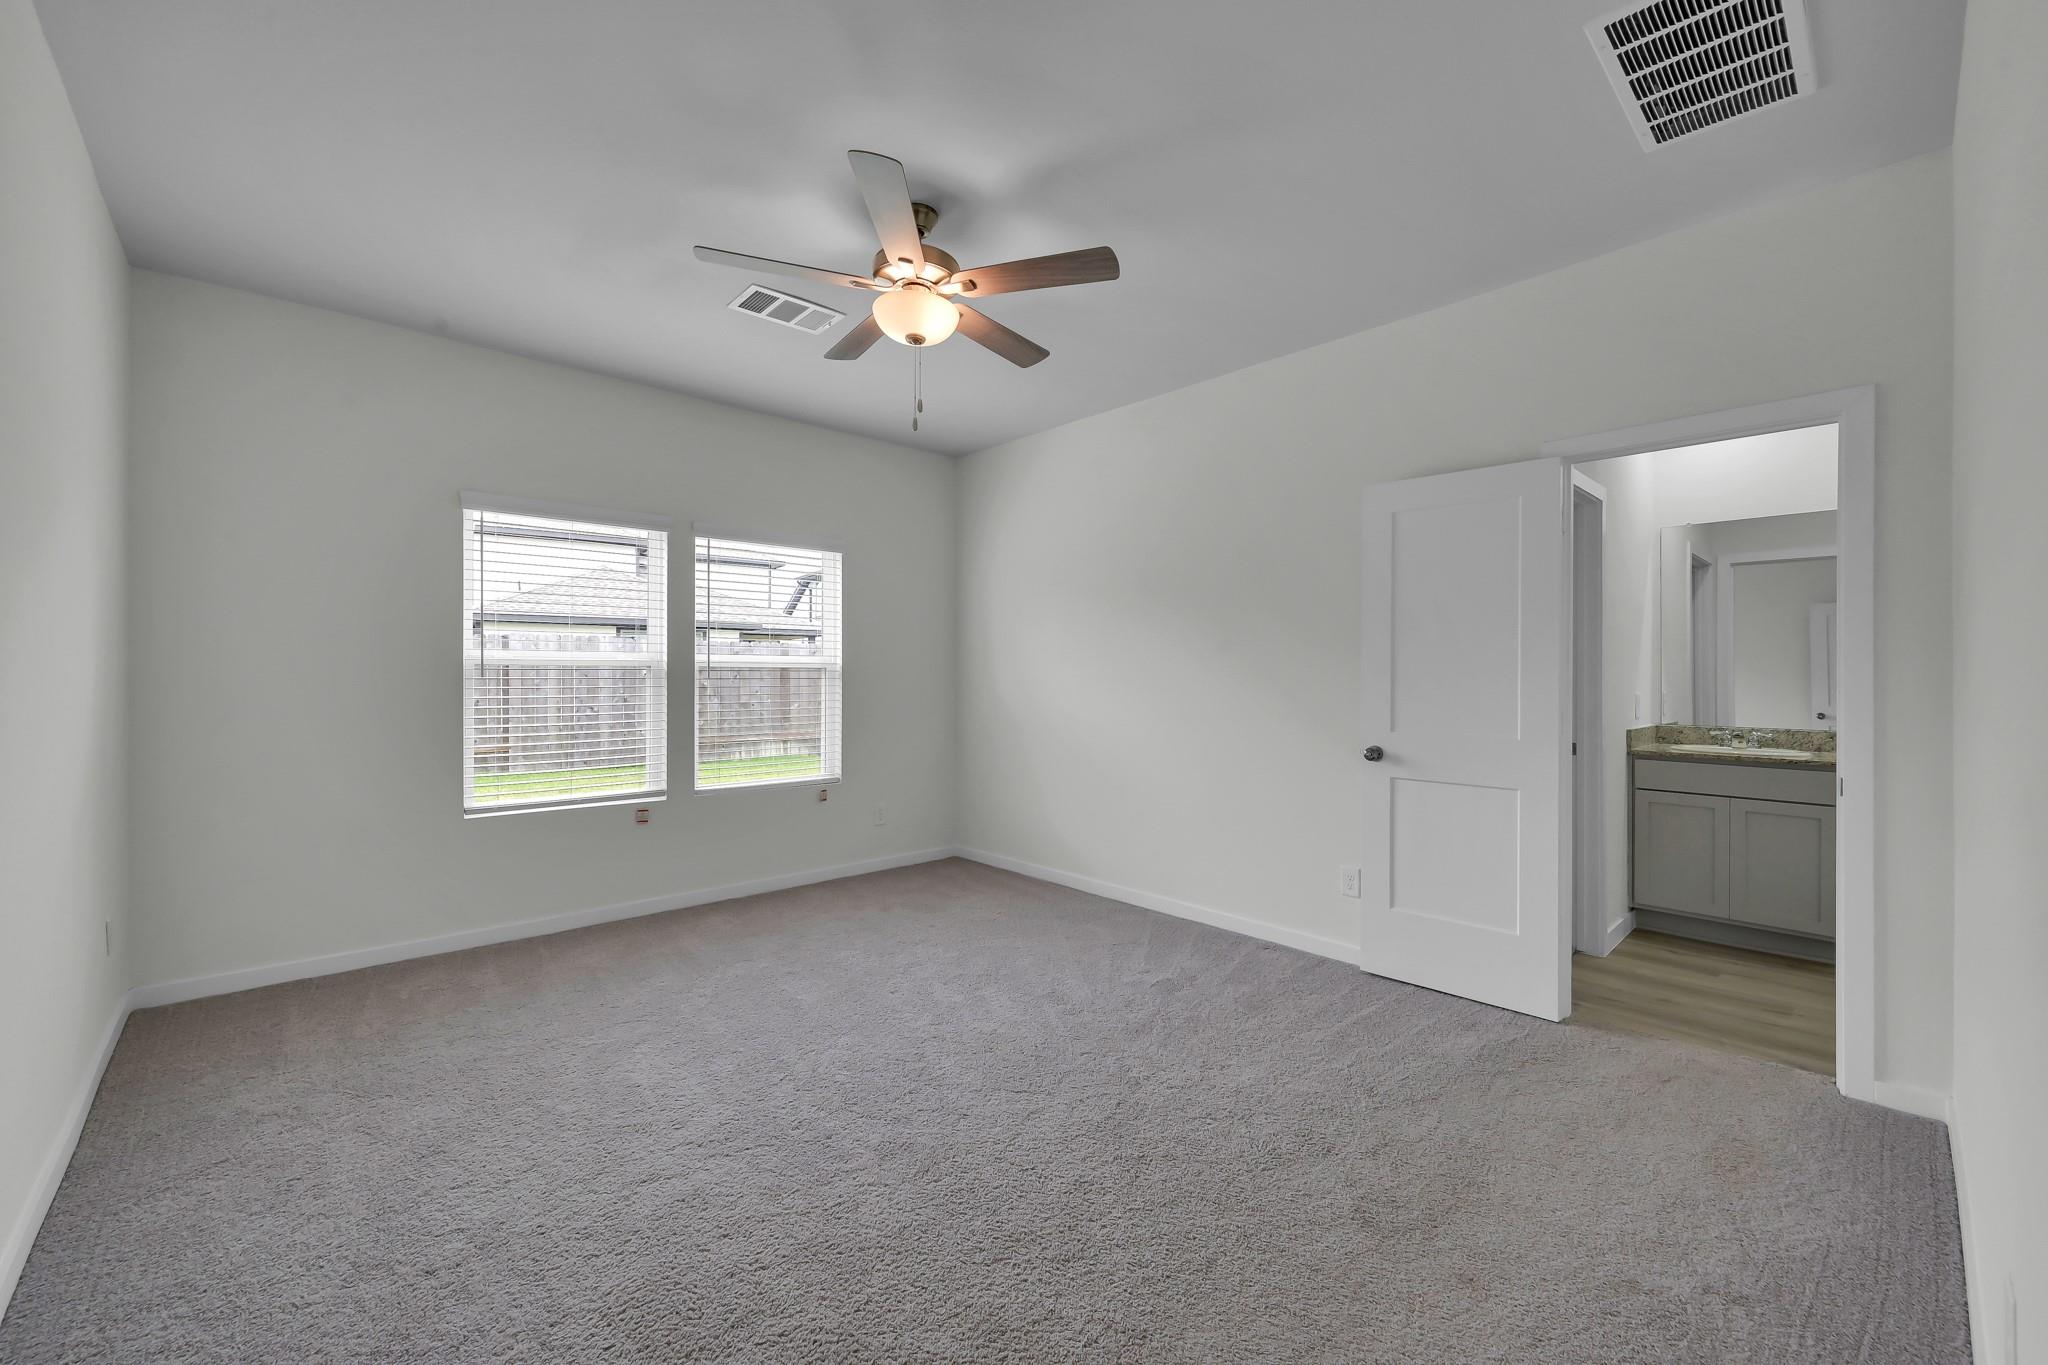
Vacant bedroom with gray carpet, two windows, a ceiling fan, and an open doorway to a bathroom vanity.
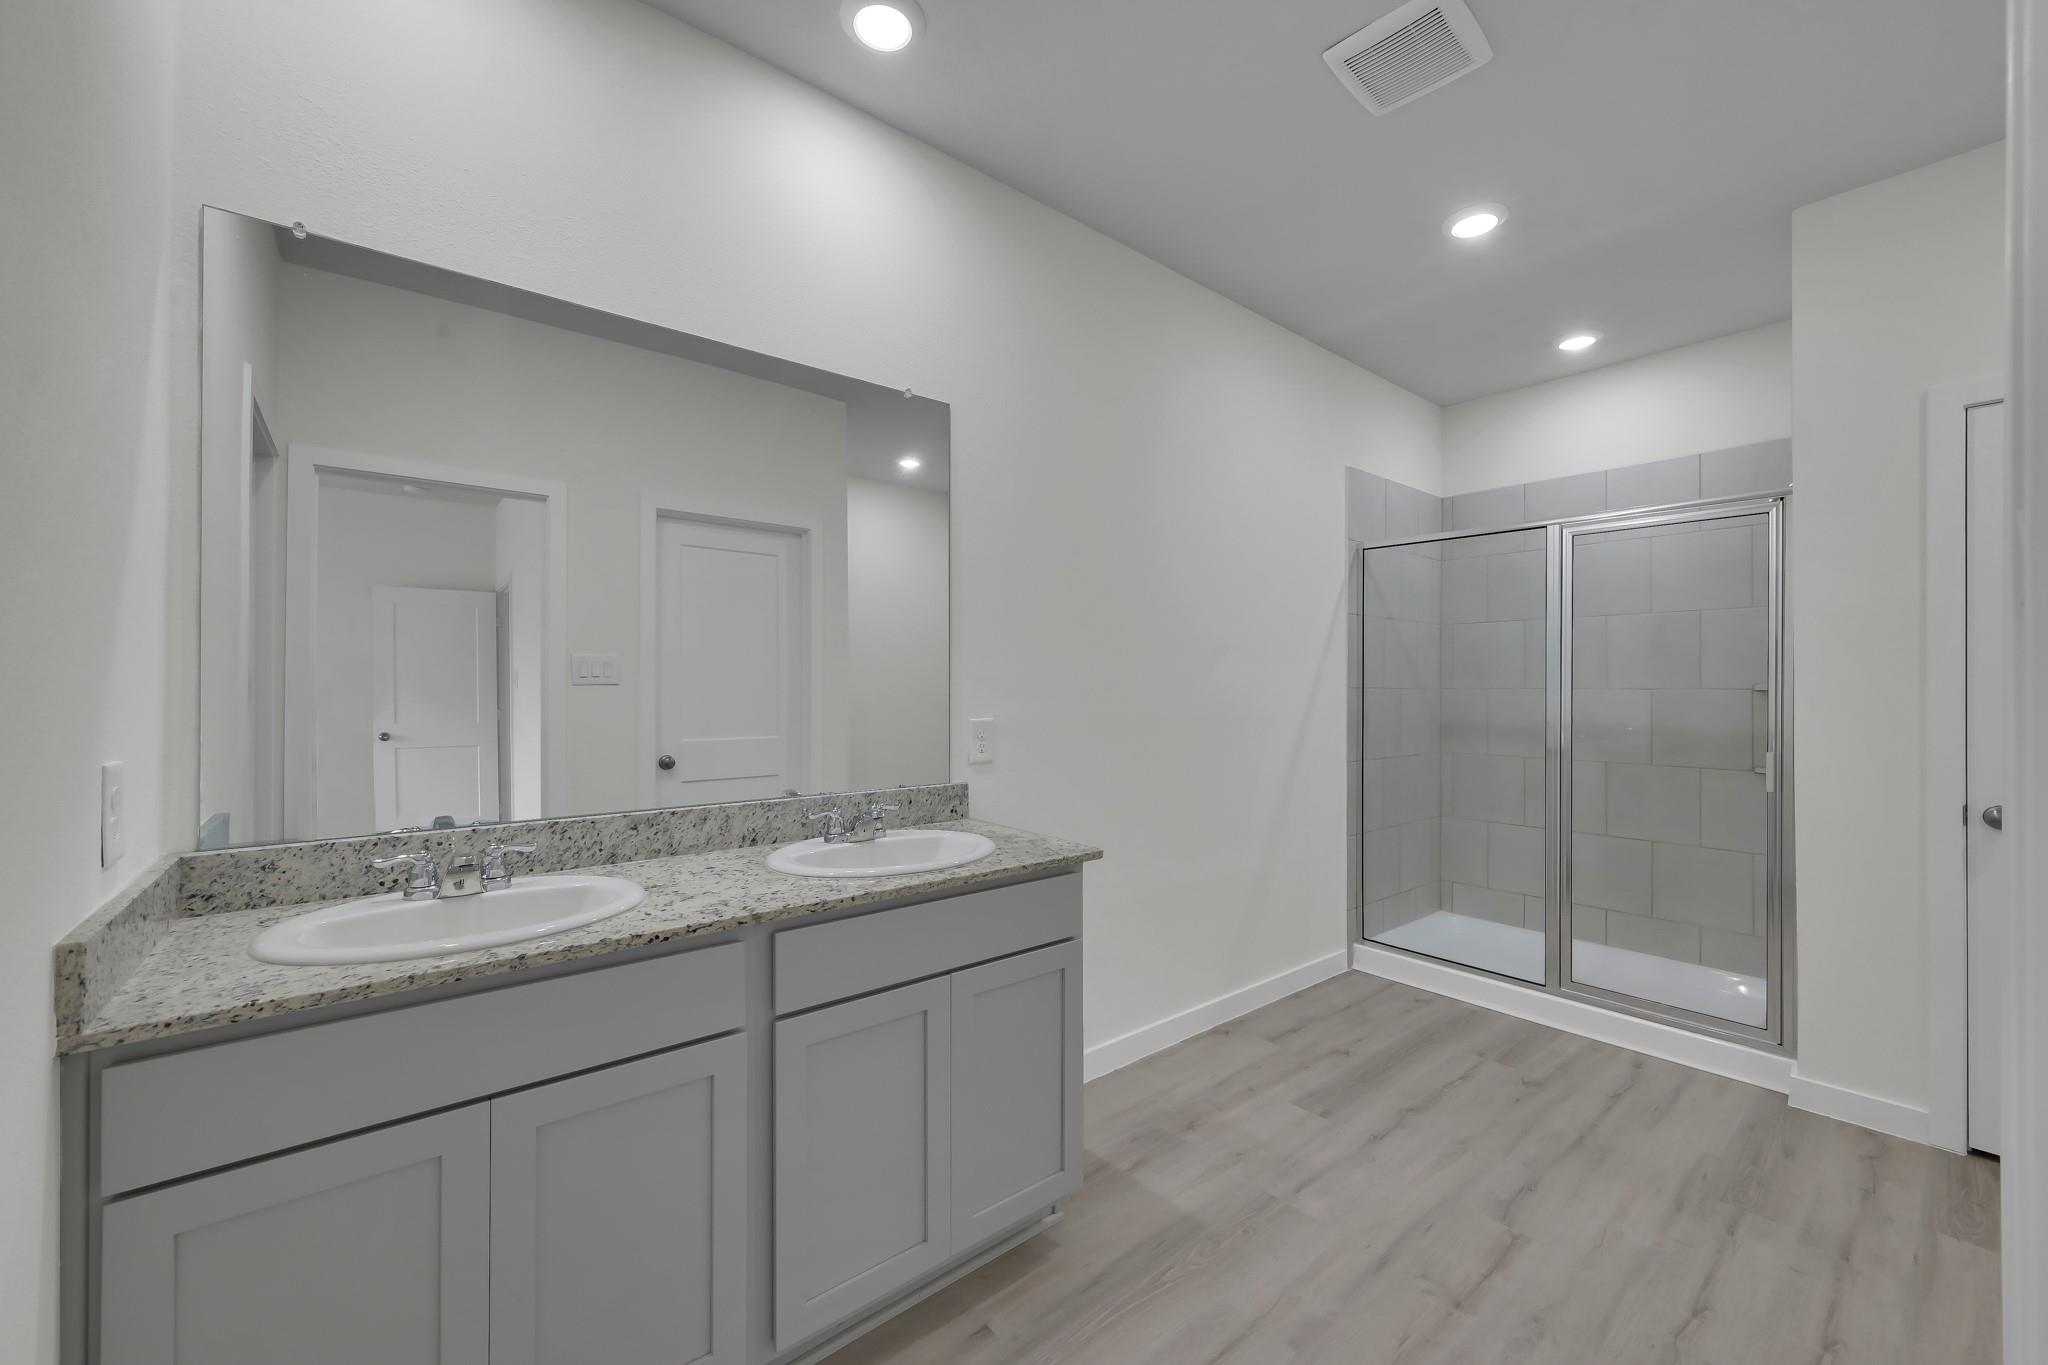
Bathroom with double vanity and a tiled walk-in shower with glass doors
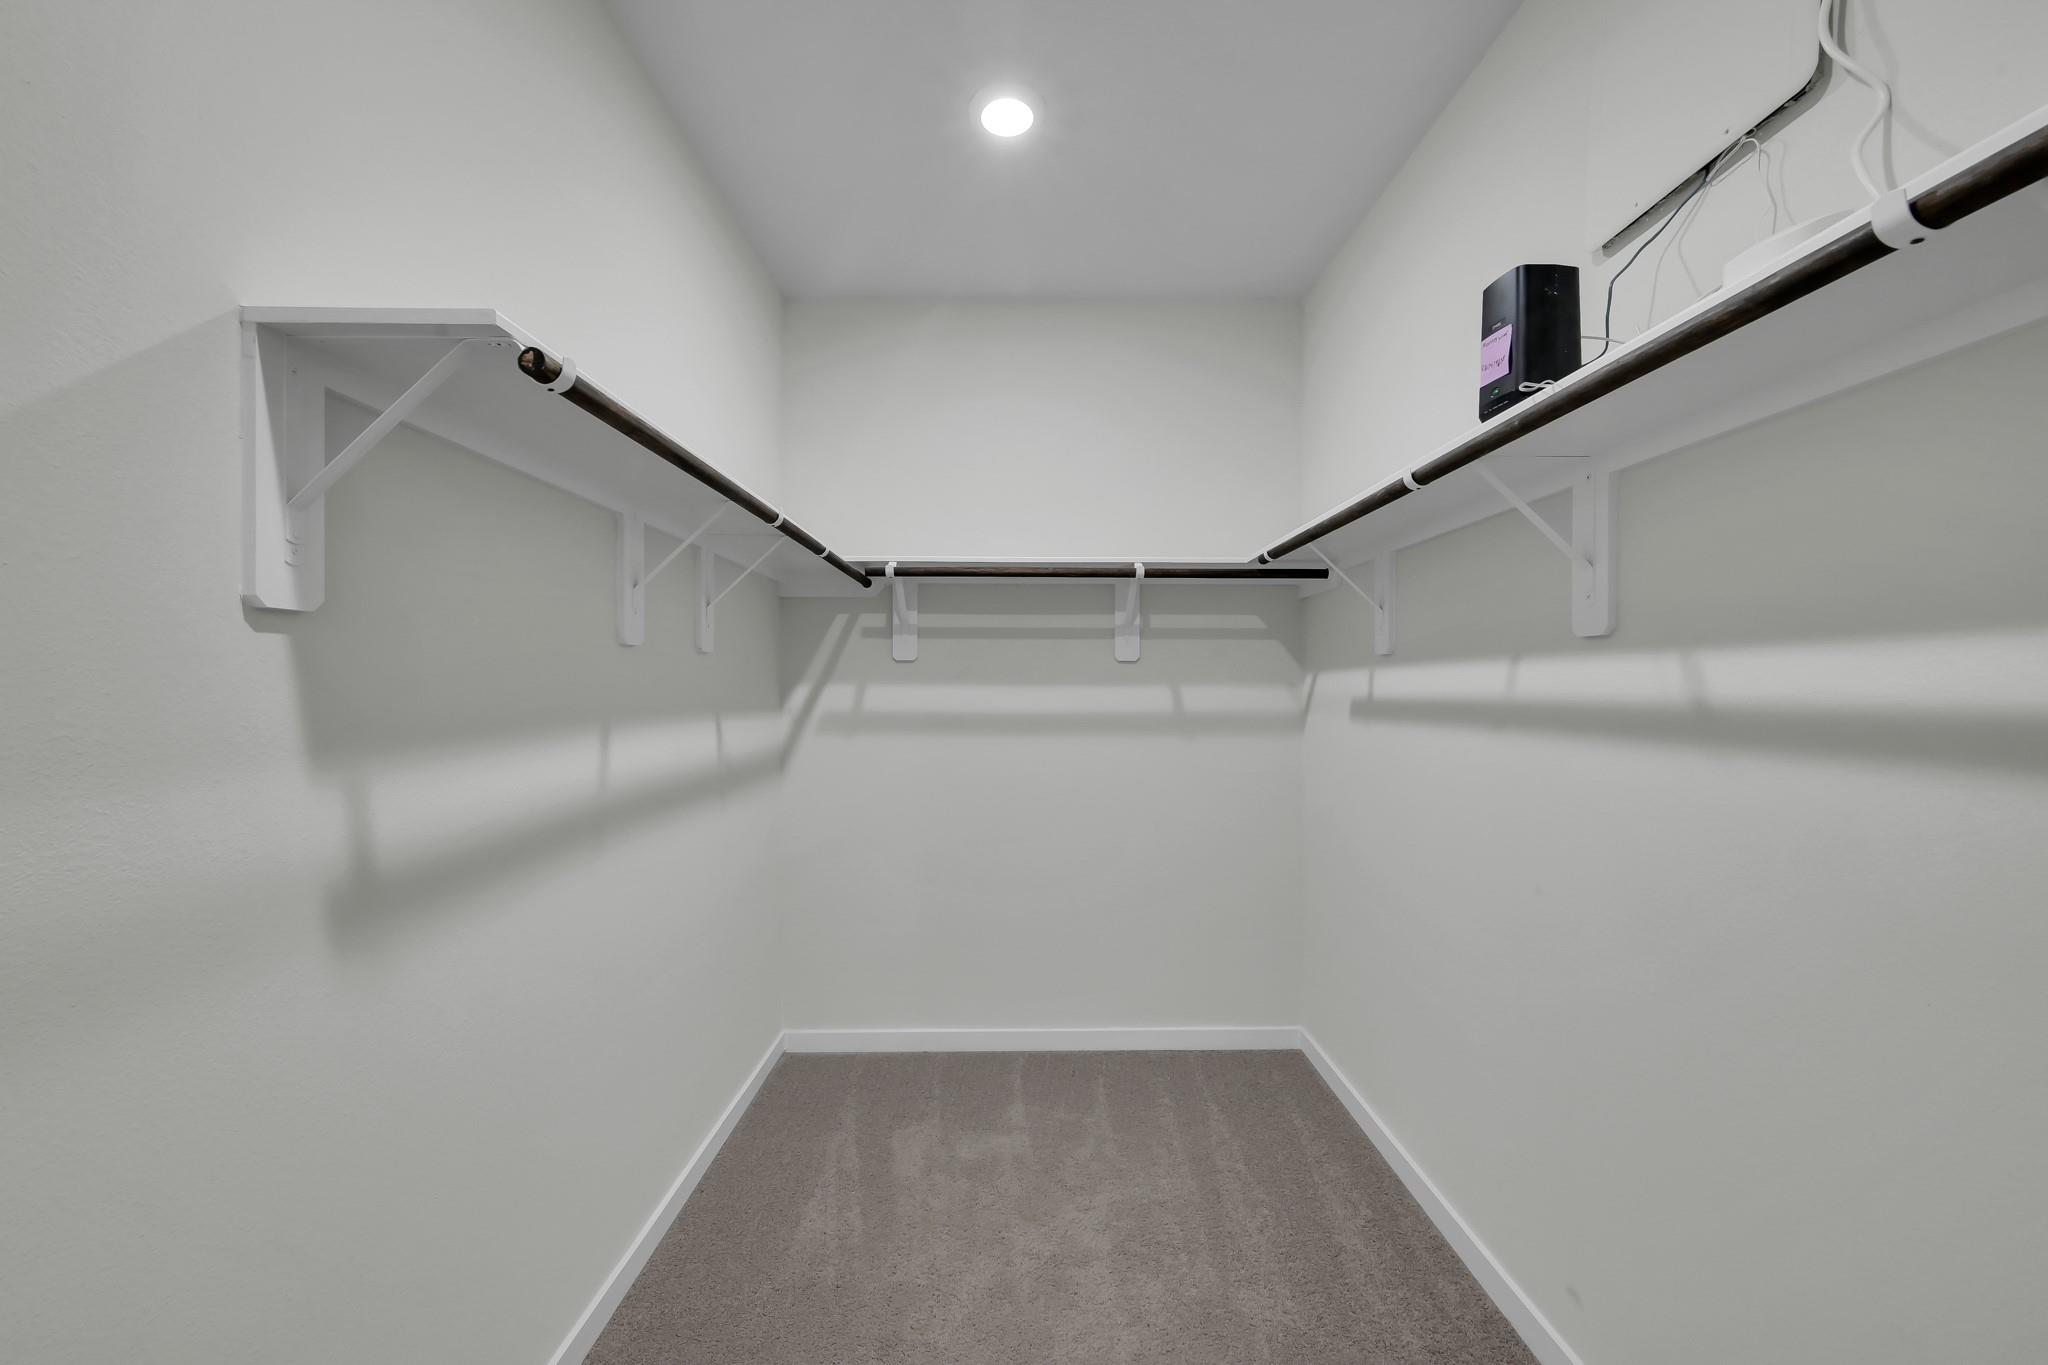
Empty walk-in closet with gray carpet and hanging rods along both walls.
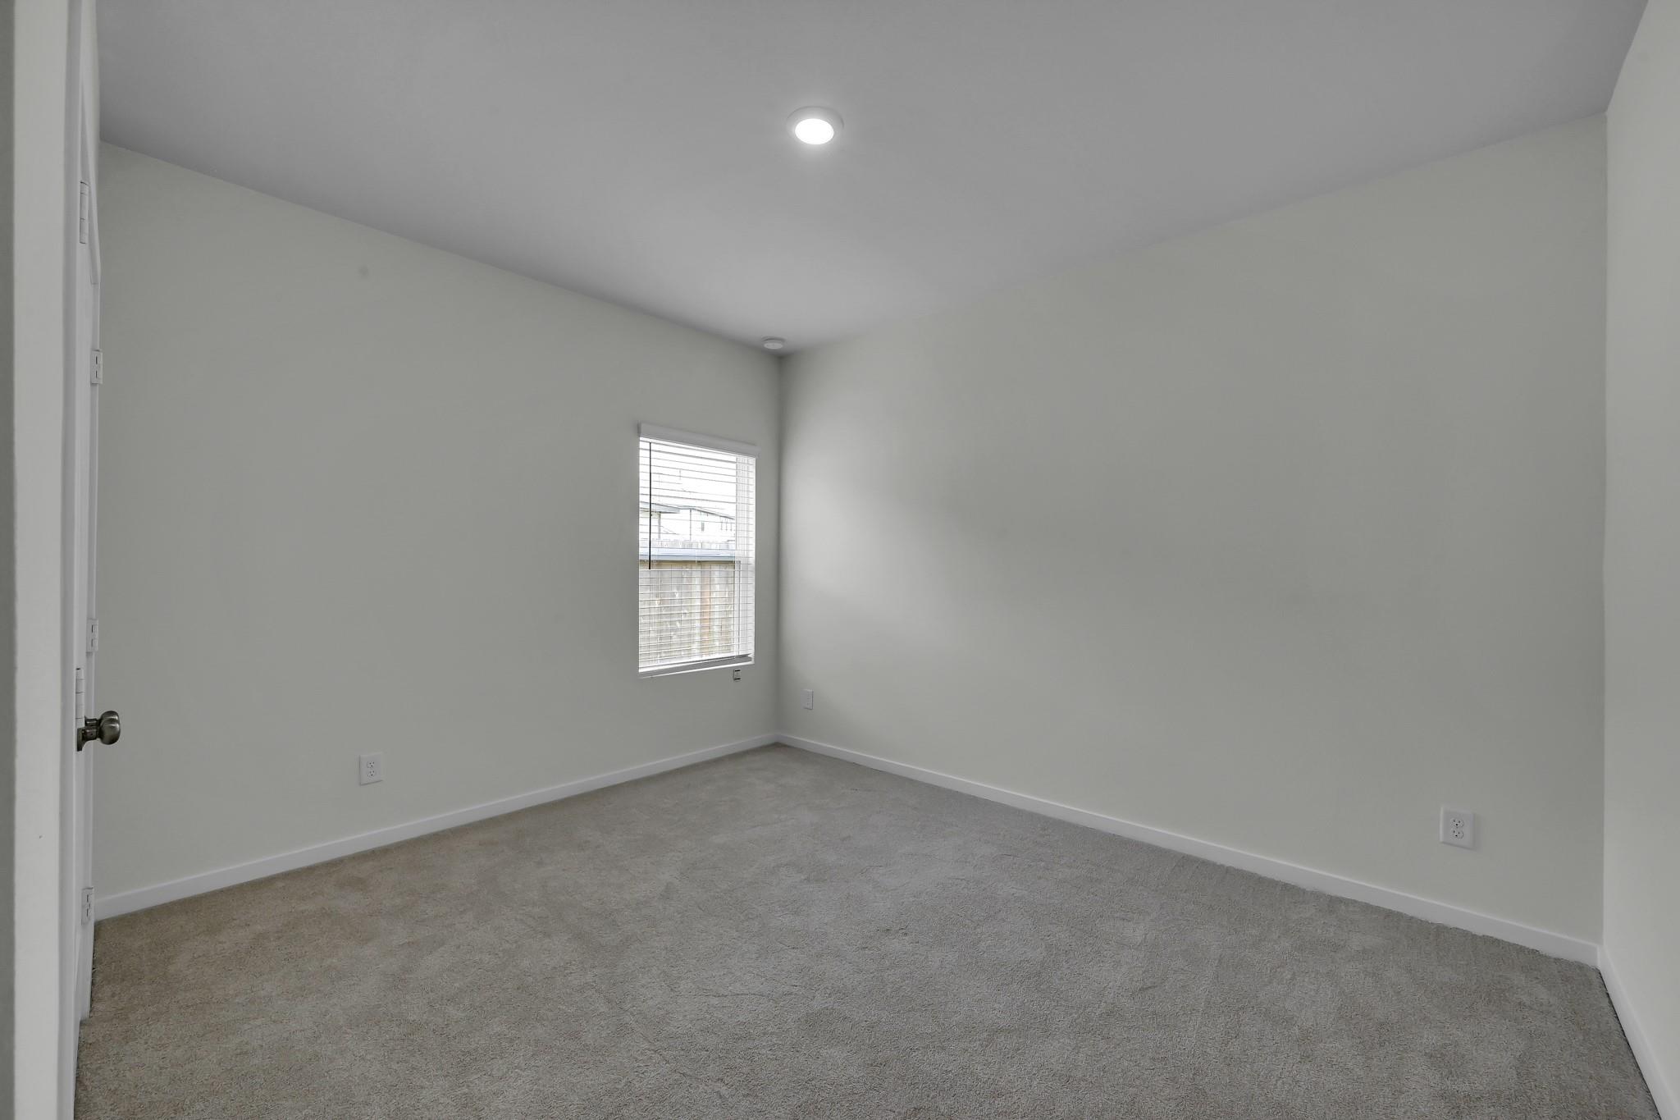
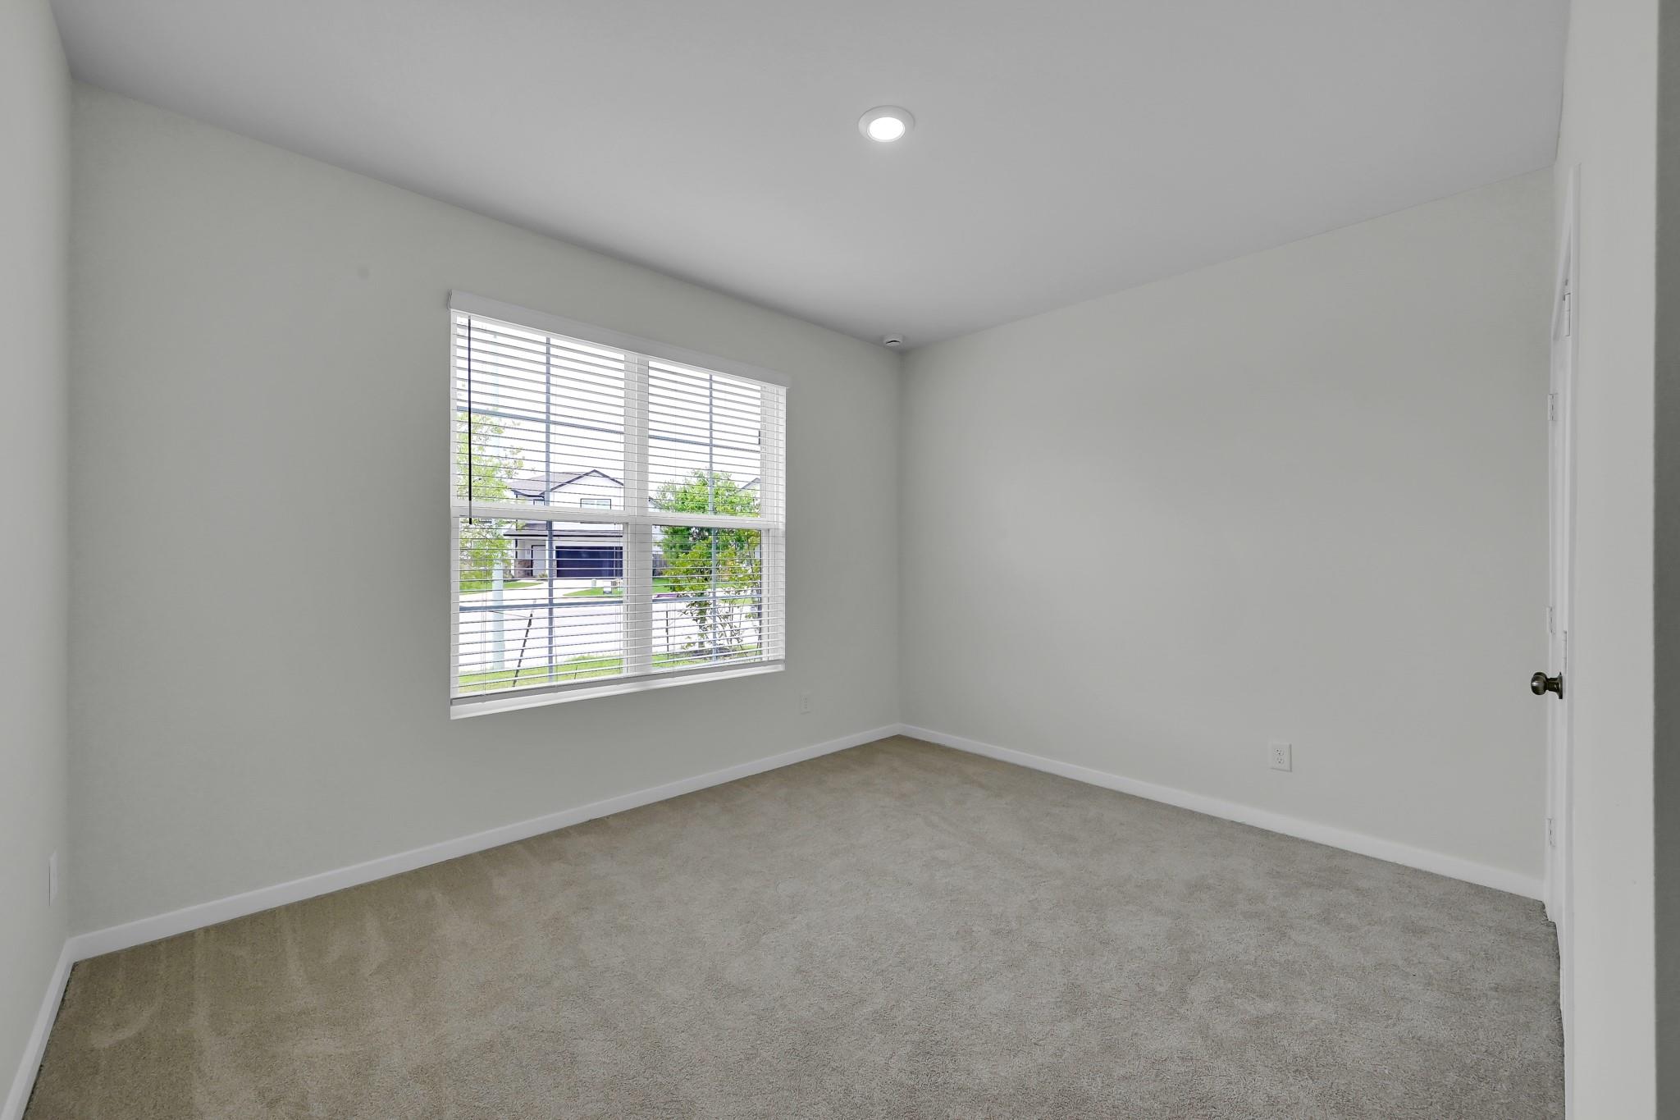
Empty carpeted bedroom with a window fitted with white blinds and a recessed ceiling light.
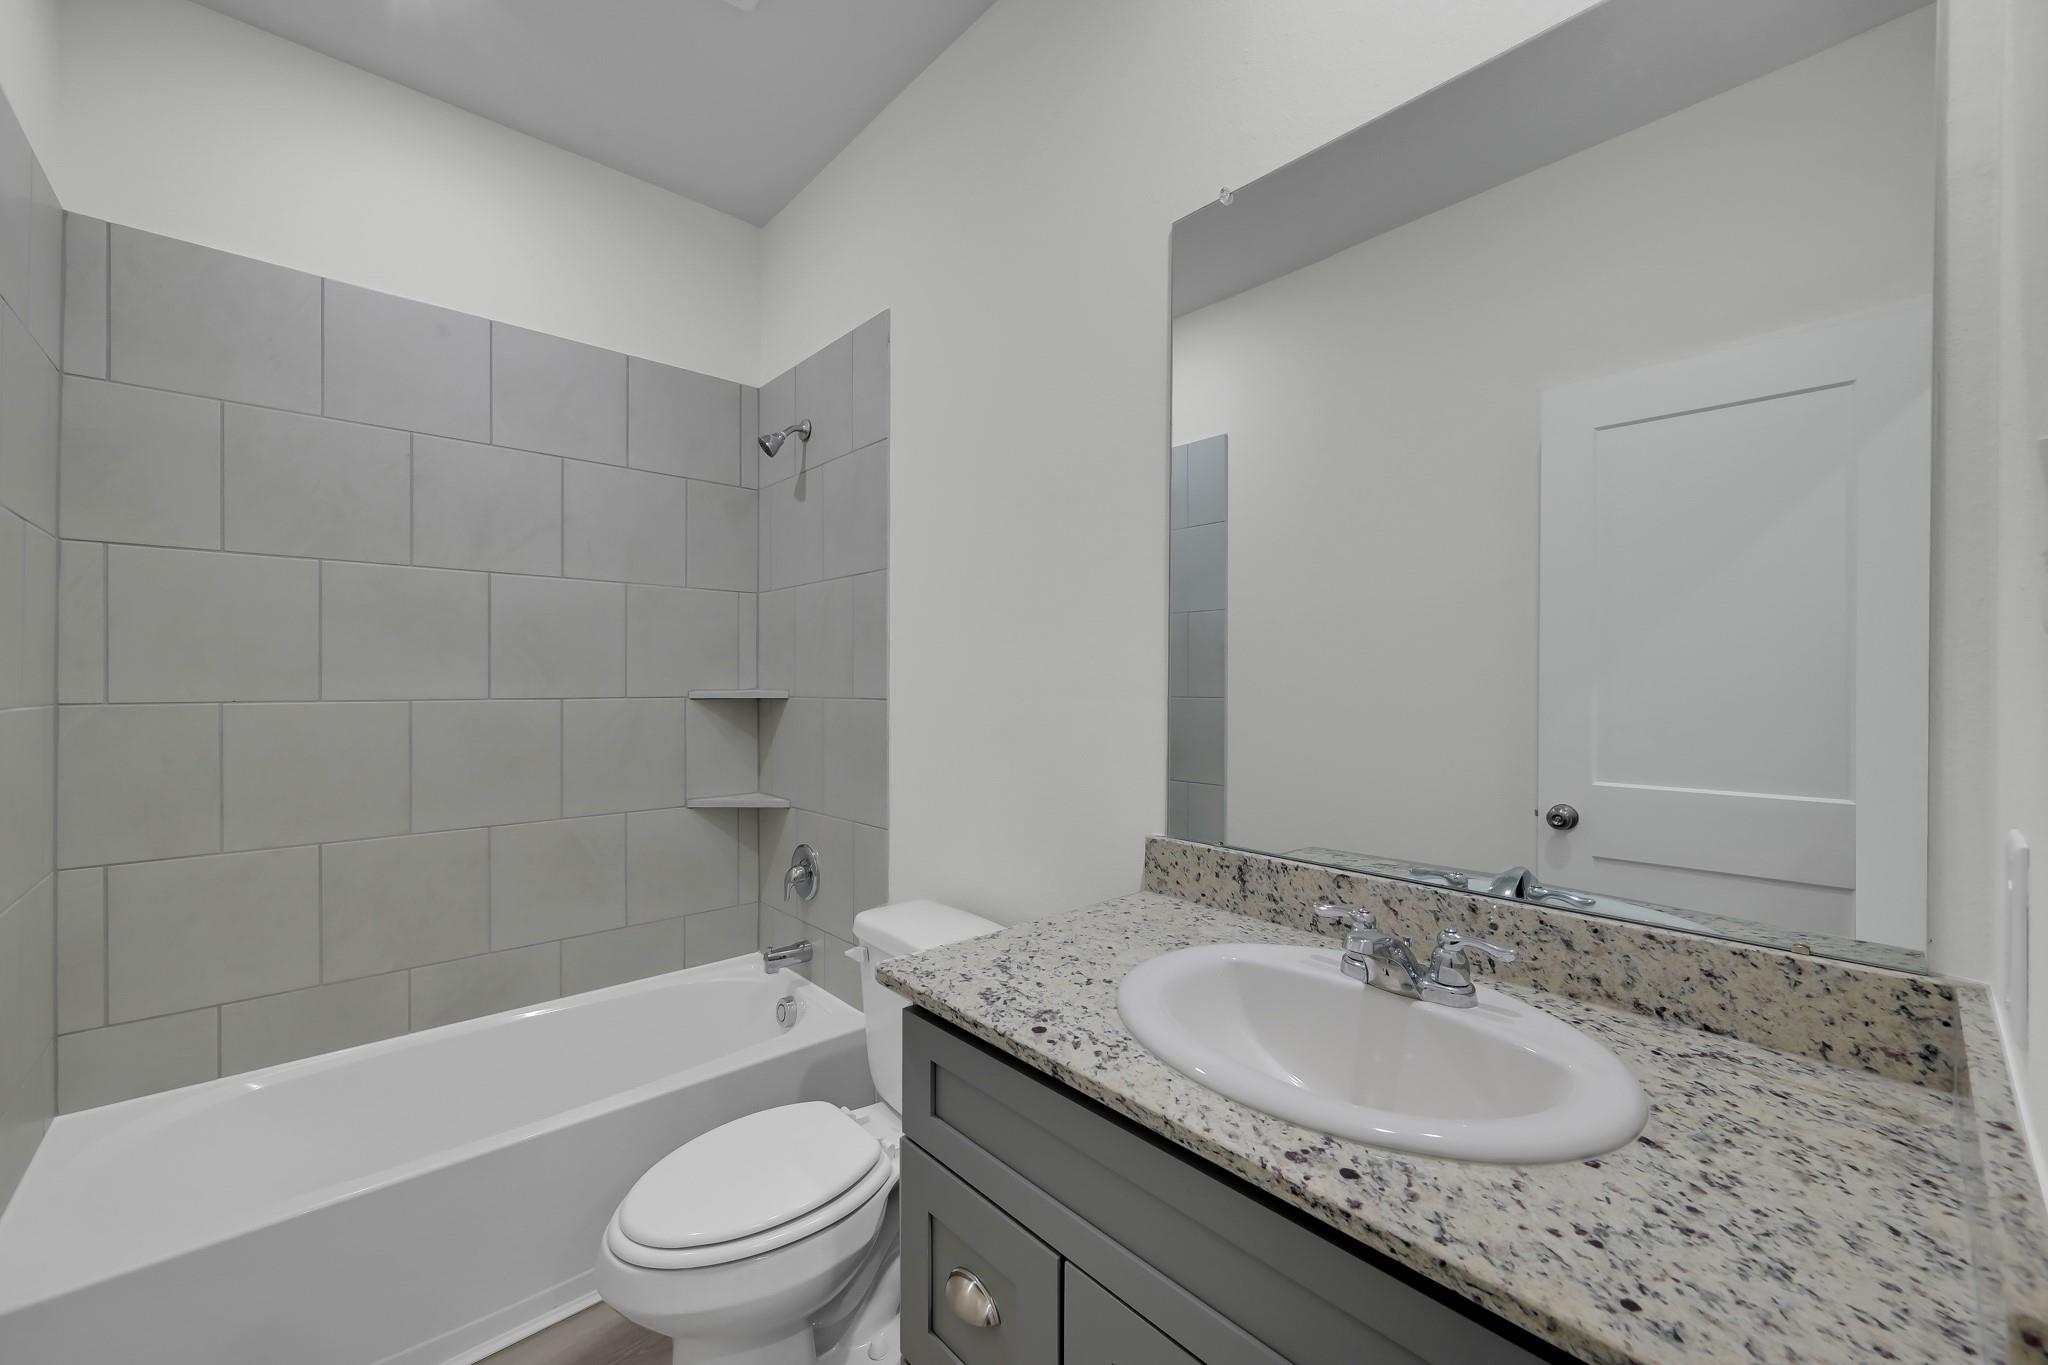
Bathroom with a tiled tub surround and gray granite-topped vanity.
Empty carpeted room with a wide window and white blinds overlooking a neighboring home.
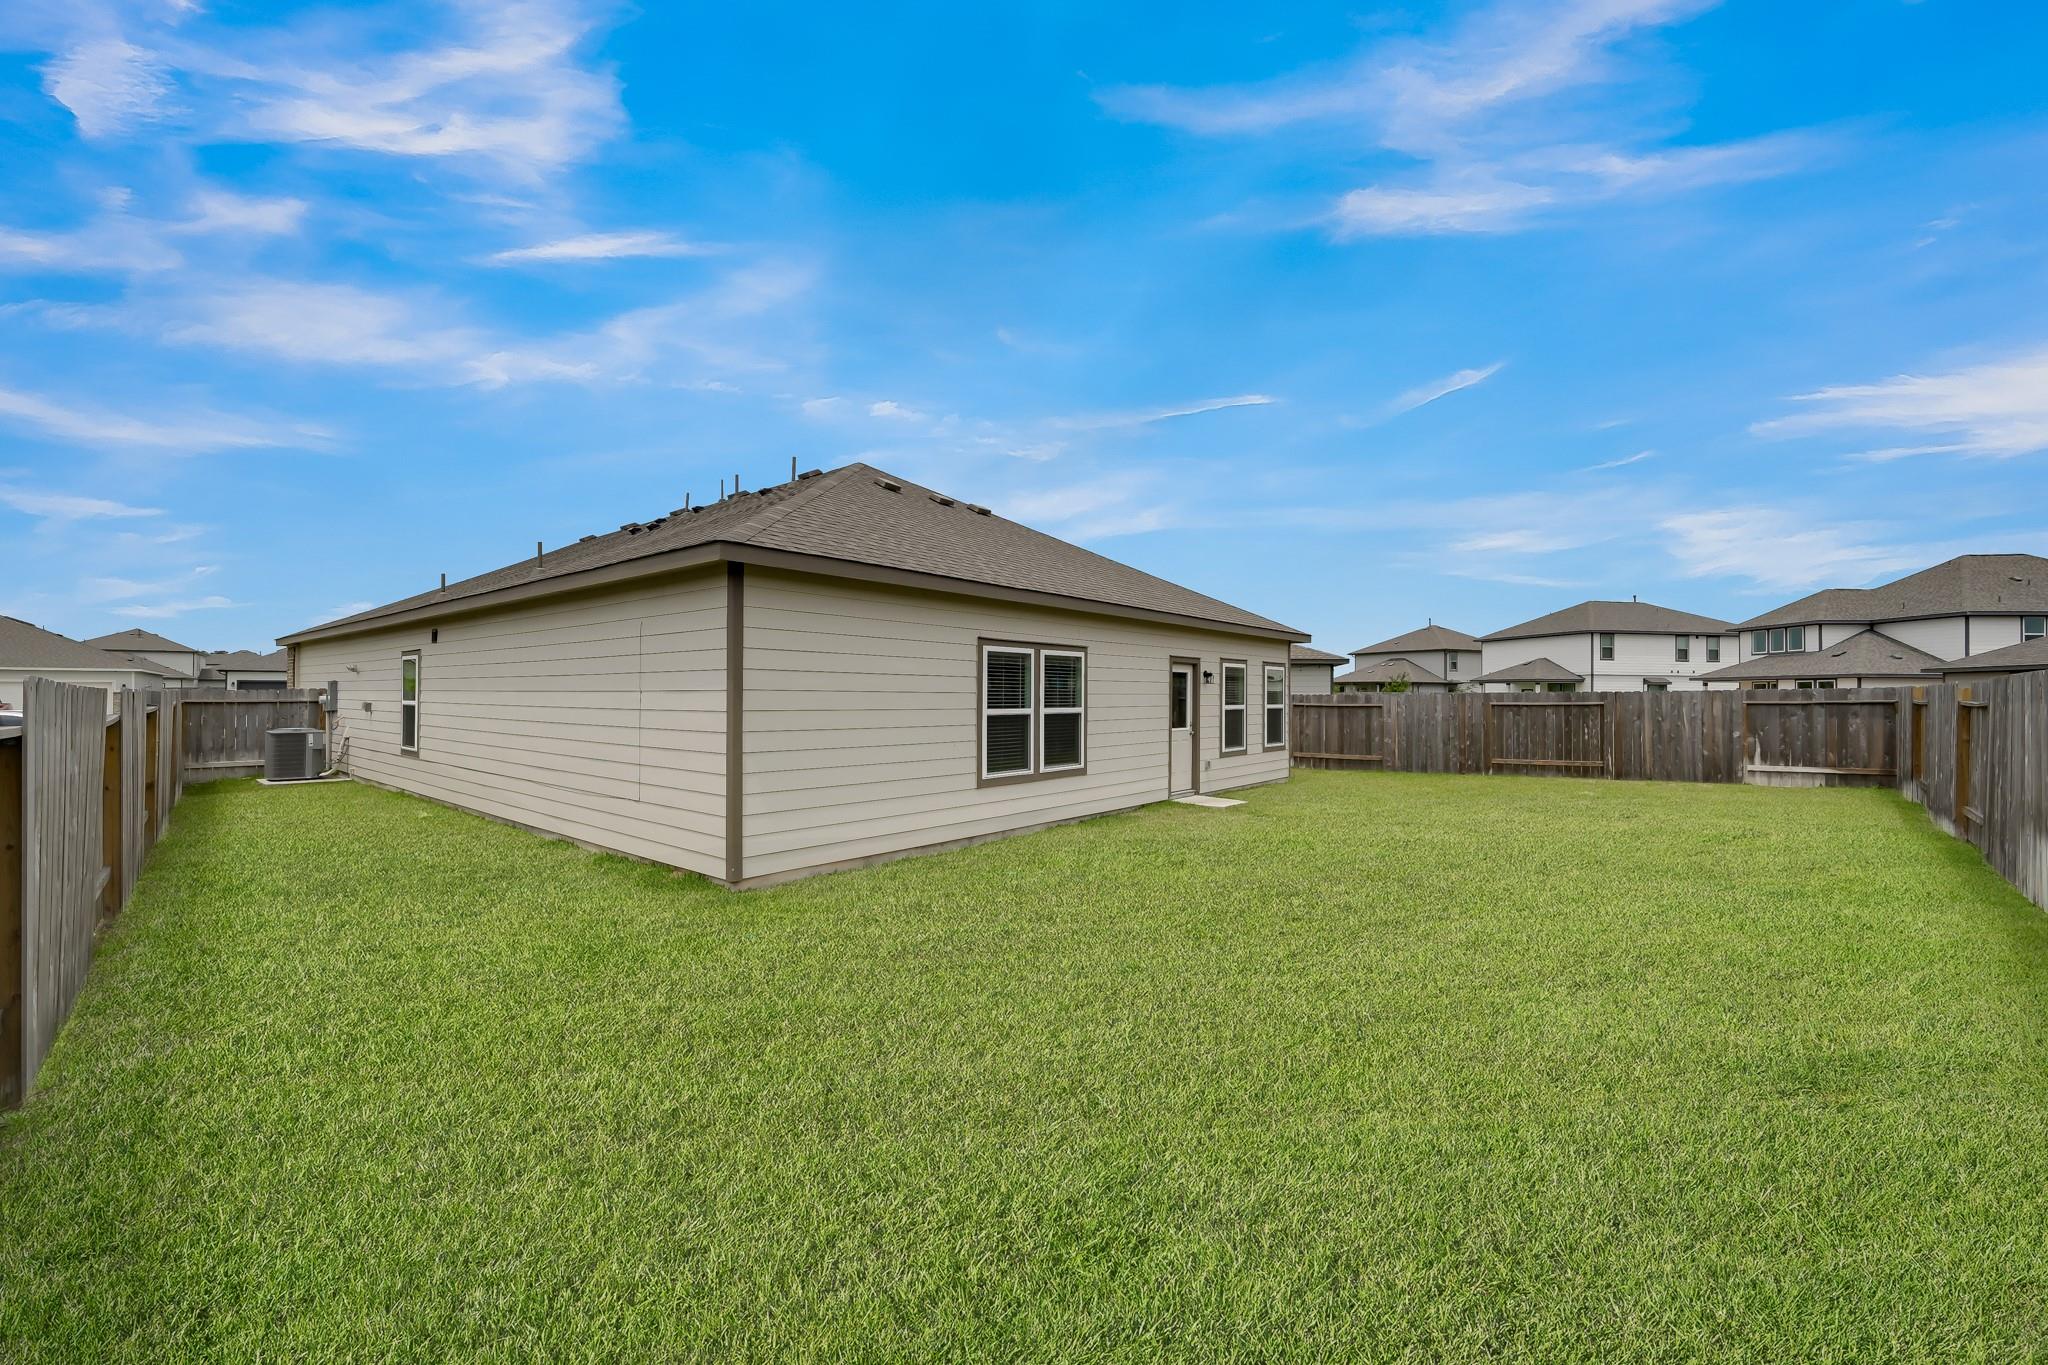
Fenced backyard with a wide green lawn behind a light-colored house.
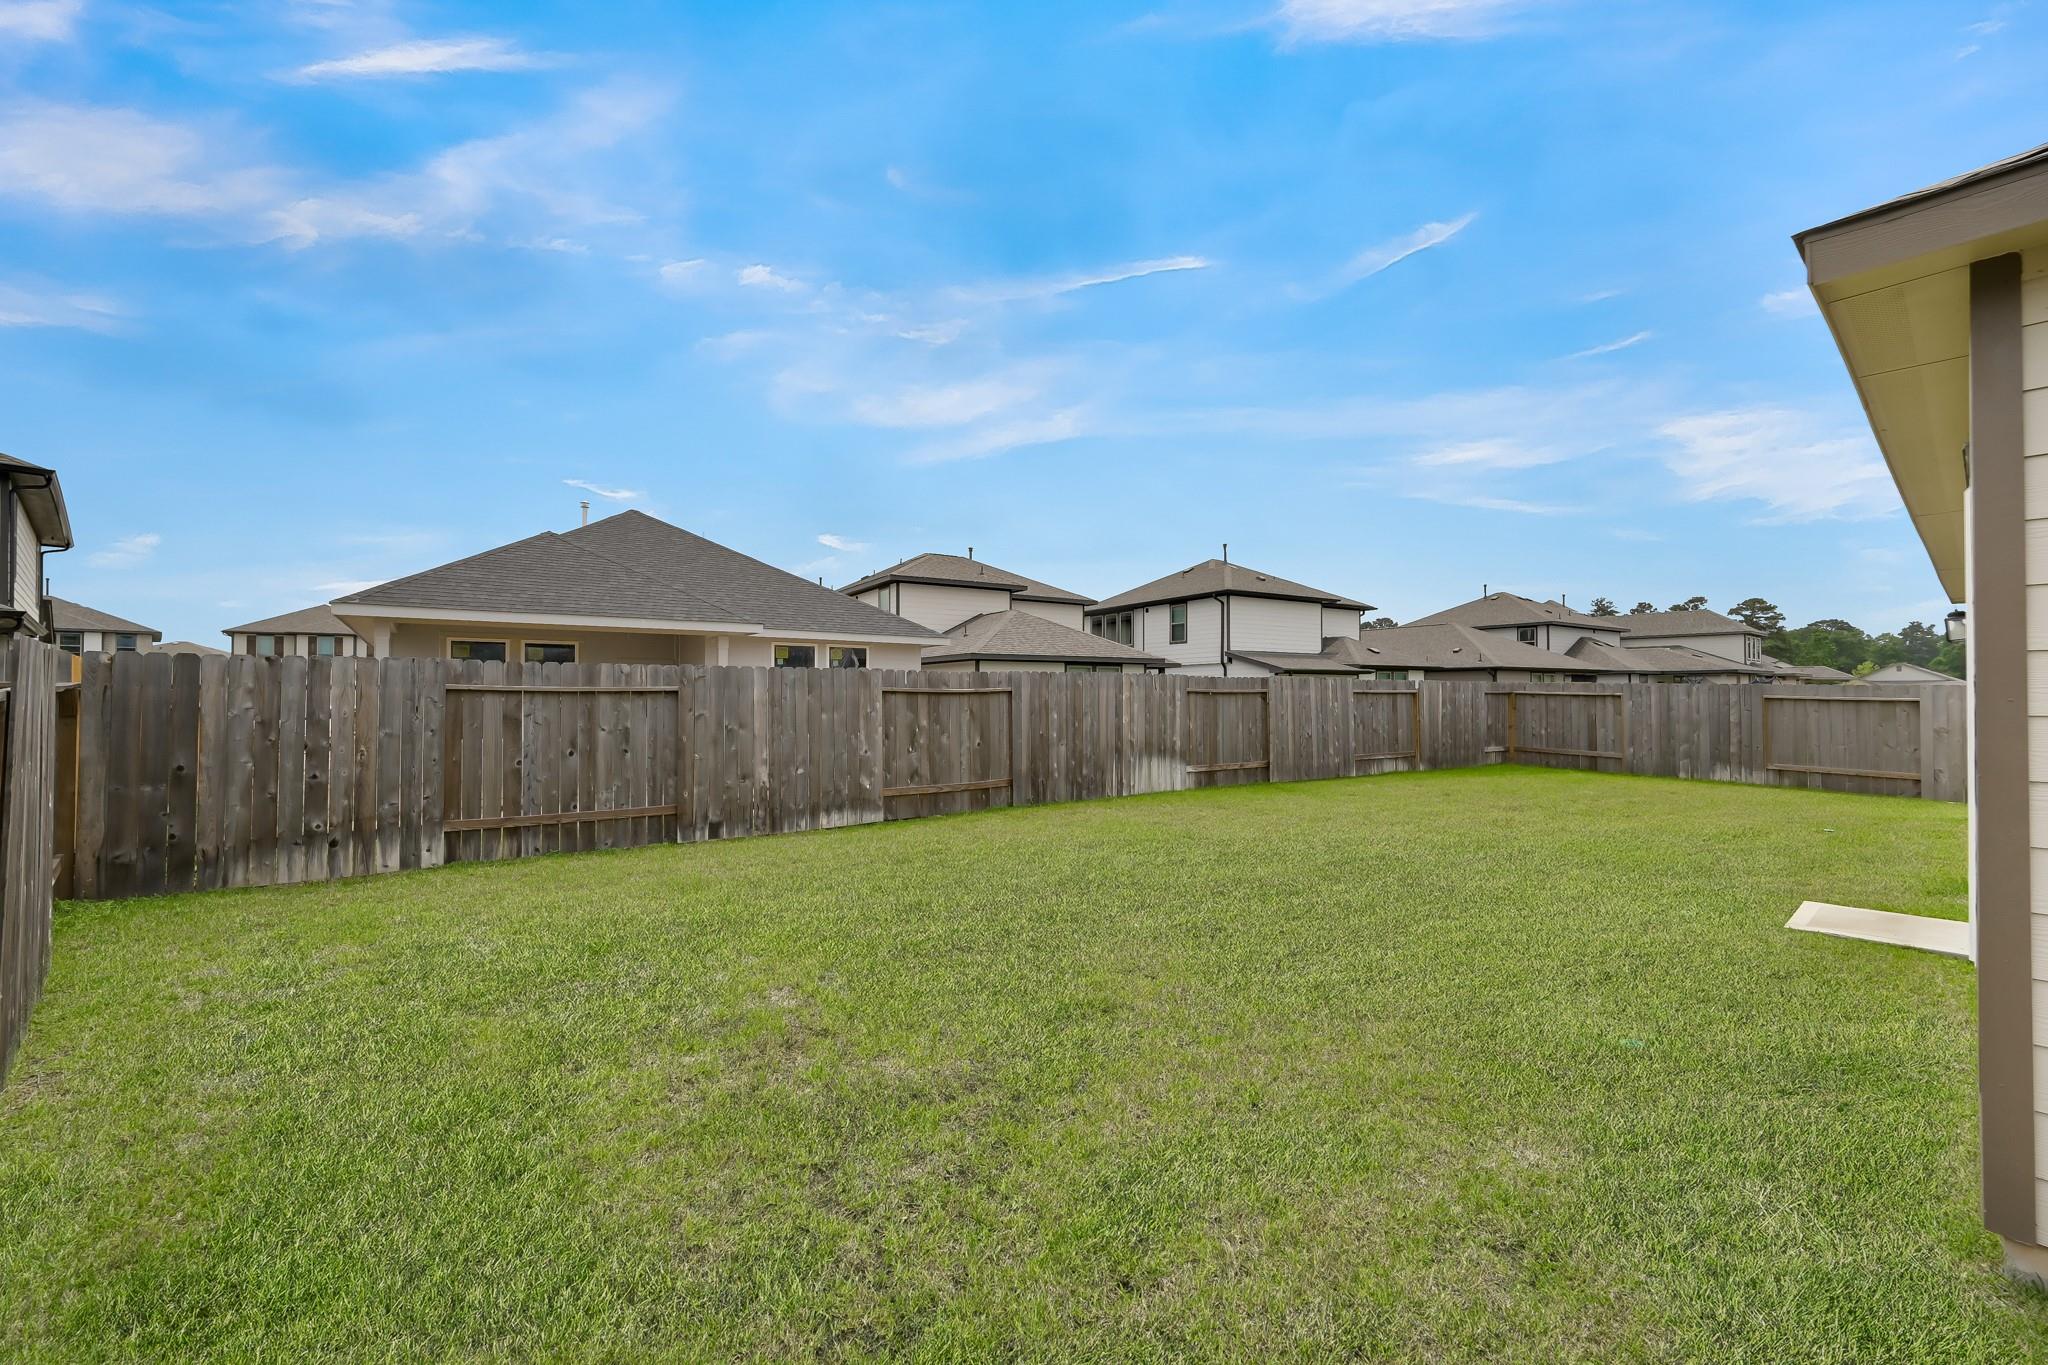
Fenced backyard with a wide lawn and neighboring homes beyond the fence.
SEE ALL PHOTOS
Brick house with a white gable, recessed entry, two-car garage, and landscaped front lawn.
Brick-front single-story home with a two-car garage, broad driveway, and landscaped lawn.
Vacant entry hallway with gray plank flooring and an opening to a carpeted room.
Open-plan kitchen with a granite island, stainless steel appliances, and a spacious unfurnished living area.
Modern kitchen with white cabinets, granite counters, stainless appliances, and a sink island.
Vacant kitchen with a large granite island, gray cabinets, and stainless steel appliances.
Vacant living room with gray plank flooring, multiple windows, ceiling fan, and glass-paneled exterior door.
Vacant open-plan living area and kitchen with gray flooring, ceiling fan, gray cabinets, and white island.
Vacant bedroom with gray carpet, two windows, a ceiling fan, and an open doorway to a bathroom vanity.
Bathroom with double vanity and a tiled walk-in shower with glass doors
Empty walk-in closet with gray carpet and hanging rods along both walls.
Empty carpeted bedroom with a window fitted with white blinds and a recessed ceiling light.
Bathroom with a tiled tub surround and gray granite-topped vanity.
Empty carpeted room with a wide window and white blinds overlooking a neighboring home.
Fenced backyard with a wide green lawn behind a light-colored house.
Fenced backyard with a wide lawn and neighboring homes beyond the fence.
For Sale

14309 Ash Tree Drive

14309 Ash Tree Drive, Conroe, TX 77302

$309,800
Welcome to this beautiful 1-story home in Granger Pines featuring 4 bedrooms and 3 full baths. Designed with comfort and functionality in mind, this home offers an inviting entryway leading to an ope-concept kitchen with granite counter tops, shaker-style cabinets, and a seamless flow into the dining and family room-perfect for entertaining. The spacious primary suite easily accommodate king-size furniture and includes double sinks, a separate tub and shower, and a walk-in-closet. A secondary bedroom with its own private en-suite is ideal for guest or multi-generational living. Situated on a quiet cul-de-sac, this home offers added privacy. Conveniently located near shopping, dining, parks, and major roadways including Grand Parkway and Interstate 45, with easy access to major hospitals and everyday essentials.

4
beds

3
baths

2,012 Sq.Ft. LIVING AREA

6,856.34 Sq.Ft. lot

Tanna Young

Tanna Young

Features & Amenities

Interior

  • total bedrooms4
  • Total bathrooms3
  • full bathrooms3
  • Laundry room Gas Dryer Hookup, Washer Hookup
  • Flooring Carpet, Laminate, Tile
  • APPLIANCES Disposal, Gas Oven, Microwave, Gas Cooktop, Dishwasher
  • other interior Features En-Suite Bath, Primary Bed - 1st Floor, Walk-In Closet(s)

Area & Lot

  • Status For Sale
  • Living Area2,012 Sq.Ft.
  • Total Area2,012 Sq.Ft.
  • Lot Area6,856.34 Sq.Ft.
  • MLS® ID82641773
  • TypeResidential
  • YEAR BUILT2024
  • NeighborhoodConroe
  • Architecture StylesTraditional
  • Elementary SchoolHope Elementary School (Conroe)
  • Middle SchoolMoorhead Junior High School
  • High SchoolCaney Creek High School
  • School District11 - Conroe

Exterior

  • STORIES1
  • Garage Space2.0
  • water SourceWater District
  • roofComposition
  • lot featuresBack Yard, Cul-De-Sac, Subdivided, 0 Up To 1/4 Acre
  • parkingAttached
  • HEAT TYPENatural Gas
  • AIR CONDITIONINGElectric
  • SubstructureSlab
  • other exterior FeaturesSprinkler System

Financial

  • Sales Price$309,800
  • Real Estate Tax $7,398/yr
  • HOA $650/yr
Brick-front single-story home with a two-car garage, broad driveway, and landscaped lawn.

Schedule a Showing

We would love to show you our beautiful property. Please select your preferred date and time below. An agent will be in touch shortly to confirm your appointment.

Schedule a Showing

We would love to show you our beautiful property. Please select your preferred date and time below. An agent will be in touch shortly to confirm your appointment.

Thank you for your interest in 14309 Ash Tree Drive, Conroe, TX 77302. We are reviewing your request and will be in touch shortly!

Mortgage Calculator

Estimate your monthly mortgage payment, including the principal and interest, property taxes, and HOA. Adjust the values to generate a more accurate rate.

All estimates are provided for informational purposes only. Actual amounts may vary.
$0,000 Your Payment 20 15 65
$0,000 Your Payment

Conroe

Explore

Partner with Our Expert Team

We are dedicated to finding the perfect home for you and your family. Our team of experts will guide you through the process of buying or selling a home. Contact us today to schedule a consultation.

Follow Me on Instagram