Leave a Message

Thank you for your message. We will be in touch with you shortly.

3502 Velasco Court
3502 Velasco Court
3502 Velasco Court
3502 Velasco Court
3502 Velasco Court
3502 Velasco Court
3502 Velasco Court
3502 Velasco Court
3502 Velasco Court
3502 Velasco Court
3502 Velasco Court
3502 Velasco Court
3502 Velasco Court
3502 Velasco Court
3502 Velasco Court
3502 Velasco Court
3502 Velasco Court
3502 Velasco Court
3502 Velasco Court
3502 Velasco Court
3502 Velasco Court
3502 Velasco Court
SEE ALL PHOTOS
3502 Velasco Court
3502 Velasco Court
3502 Velasco Court
3502 Velasco Court
3502 Velasco Court
3502 Velasco Court
3502 Velasco Court
3502 Velasco Court
3502 Velasco Court
3502 Velasco Court
3502 Velasco Court
3502 Velasco Court
3502 Velasco Court
3502 Velasco Court
3502 Velasco Court
3502 Velasco Court
3502 Velasco Court
3502 Velasco Court
3502 Velasco Court
3502 Velasco Court
3502 Velasco Court
3502 Velasco Court
Coming Soon

3502 Velasco Court

3502 Velasco Court, Missouri City, TX 77459

$389,000
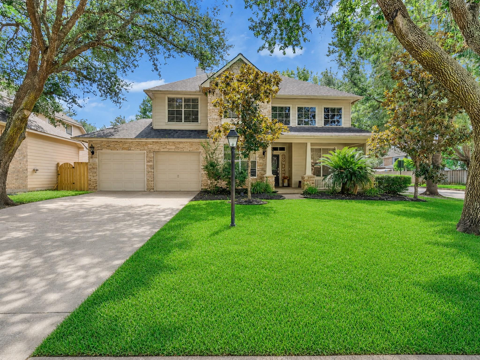
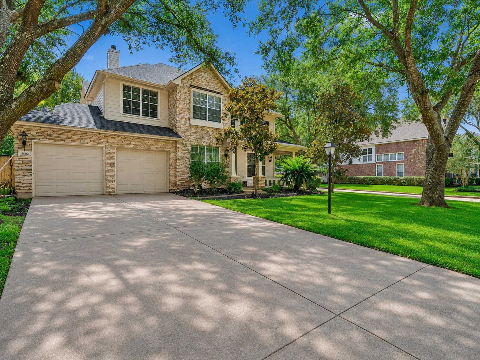
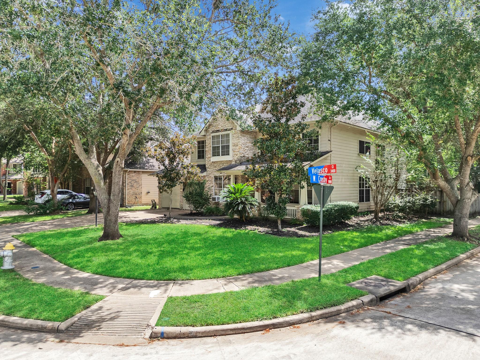
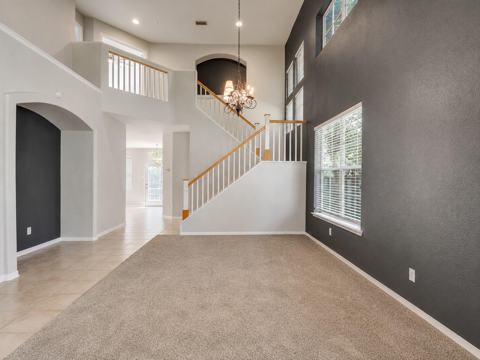
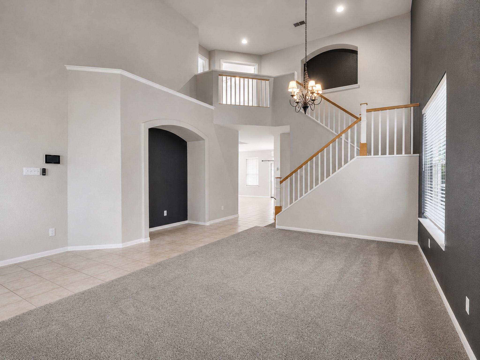
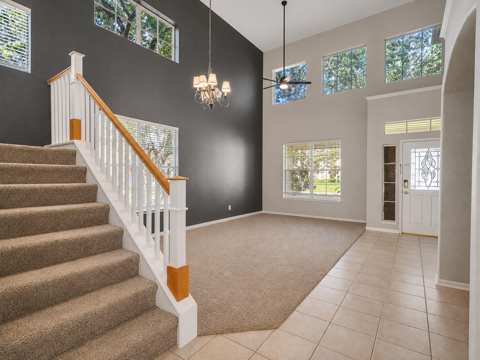
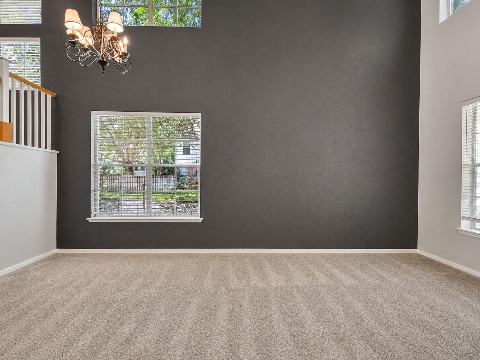
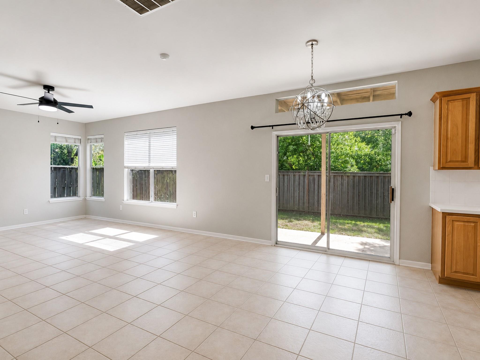
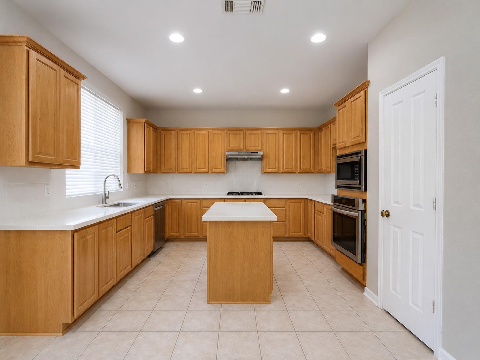
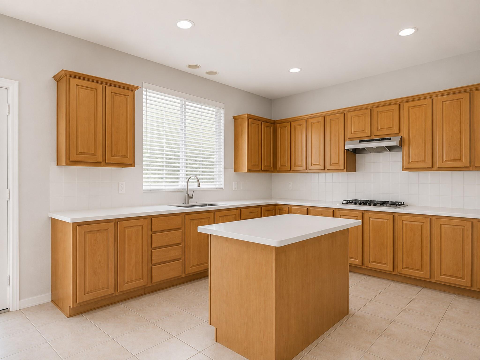
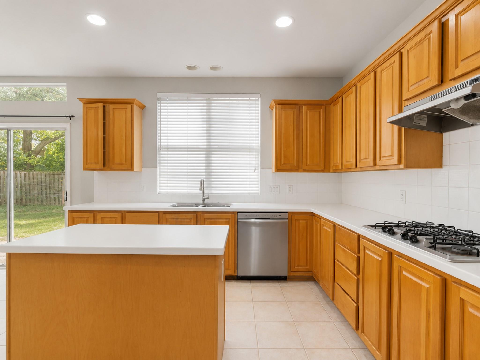
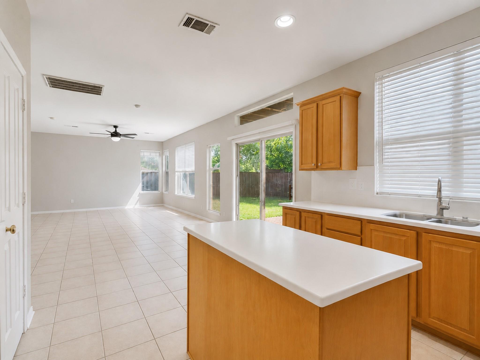
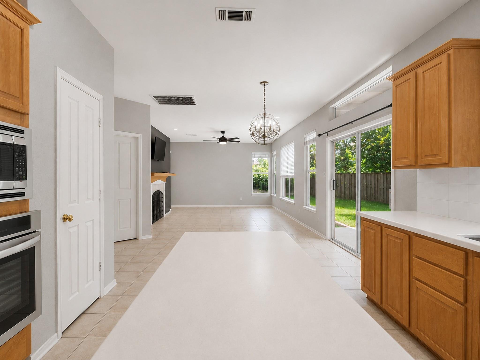
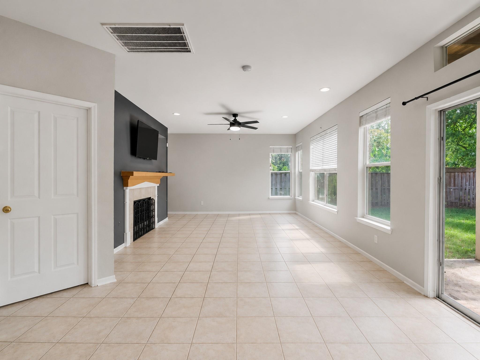
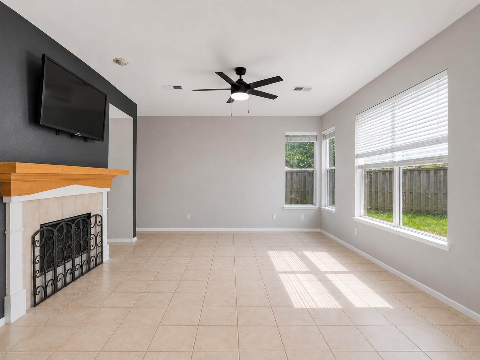
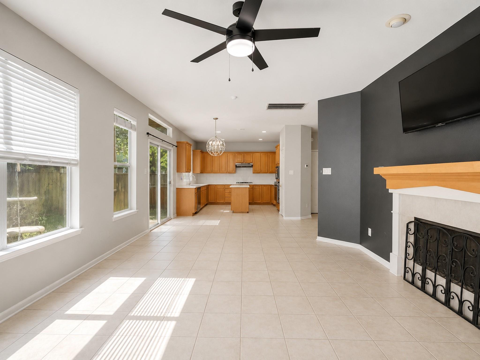
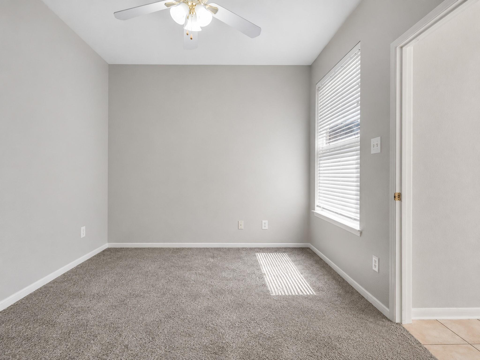
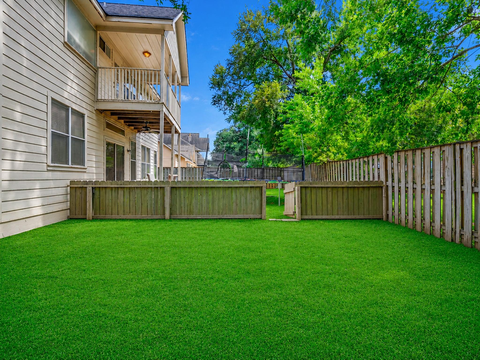
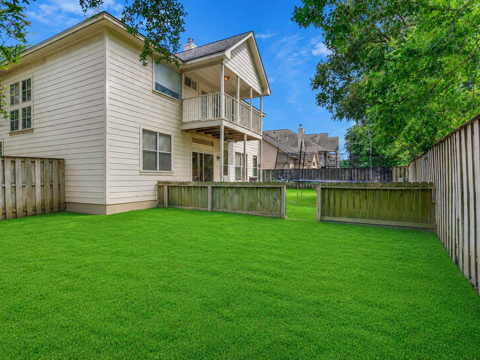
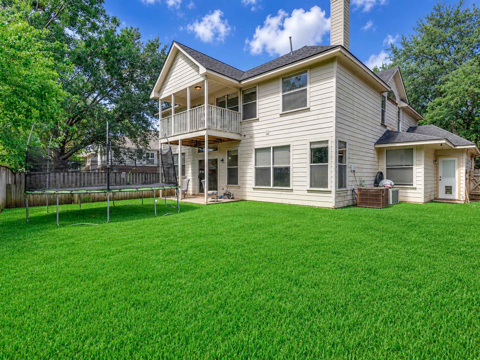
Space, location, and lifestyle come together beautifully at 3502 Velasco Ct! Situated on a desirable corner lot at the beginning of a quiet cul-de-sac, this spacious 5-bedroom, 3.5-bath home offers exceptional flexibility for everyday living, entertaining, working from home, or a growing household. Located in the highly sought-after Sienna master-planned community, enjoy outstanding amenities, parks, trails, recreation, and highly regarded Fort Bend ISD schools. Conveniently located near Hwy 6, Fort Bend Tollway, and major thoroughfares with easy access to Houston, the Texas Medical Center, and Sugar Land. With its impressive size, corner lot, low-traffic setting, and premier Sienna location, this home offers a combination that's hard to find! Welcome home to 3502 Velasco Ct!

5
beds

3
baths

2,420 Sq.Ft. LIVING AREA

7,274.52 Sq.Ft. lot

Angela Washington

Angela Washington

Features & Amenities

Interior

  • total bedrooms5
  • Total bathrooms3
  • full bathrooms2
  • half bathroom1
  • Flooring Carpet, Tile
  • APPLIANCES Disposal, Microwave, Dishwasher
  • other interior Features 1 Bedroom Down - Not Primary BR, 3 Bedrooms Up

Area & Lot

  • Status Coming Soon
  • Living Area2,420 Sq.Ft.
  • Total Area2,420 Sq.Ft.
  • Lot Area7,274.52 Sq.Ft.
  • MLS® ID87049590
  • TypeResidential
  • YEAR BUILT1999
  • Architecture StylesTraditional
  • Elementary SchoolScanlan Oaks Elementary School
  • Middle SchoolThornton Middle School (Fort Bend)
  • High SchoolRidge Point High School
  • School District19 - Fort Bend

Exterior

  • STORIES2
  • Garage Space2.0
  • water SourcePublic
  • roofComposition
  • lot featuresBack Yard, Corner Lot, Subdivided, 0 Up To 1/4 Acre
  • parkingAttached
  • HEAT TYPEElectric
  • AIR CONDITIONINGCeiling Fan(s), Electric
  • sewerPublic Sewer
  • SubstructureSlab
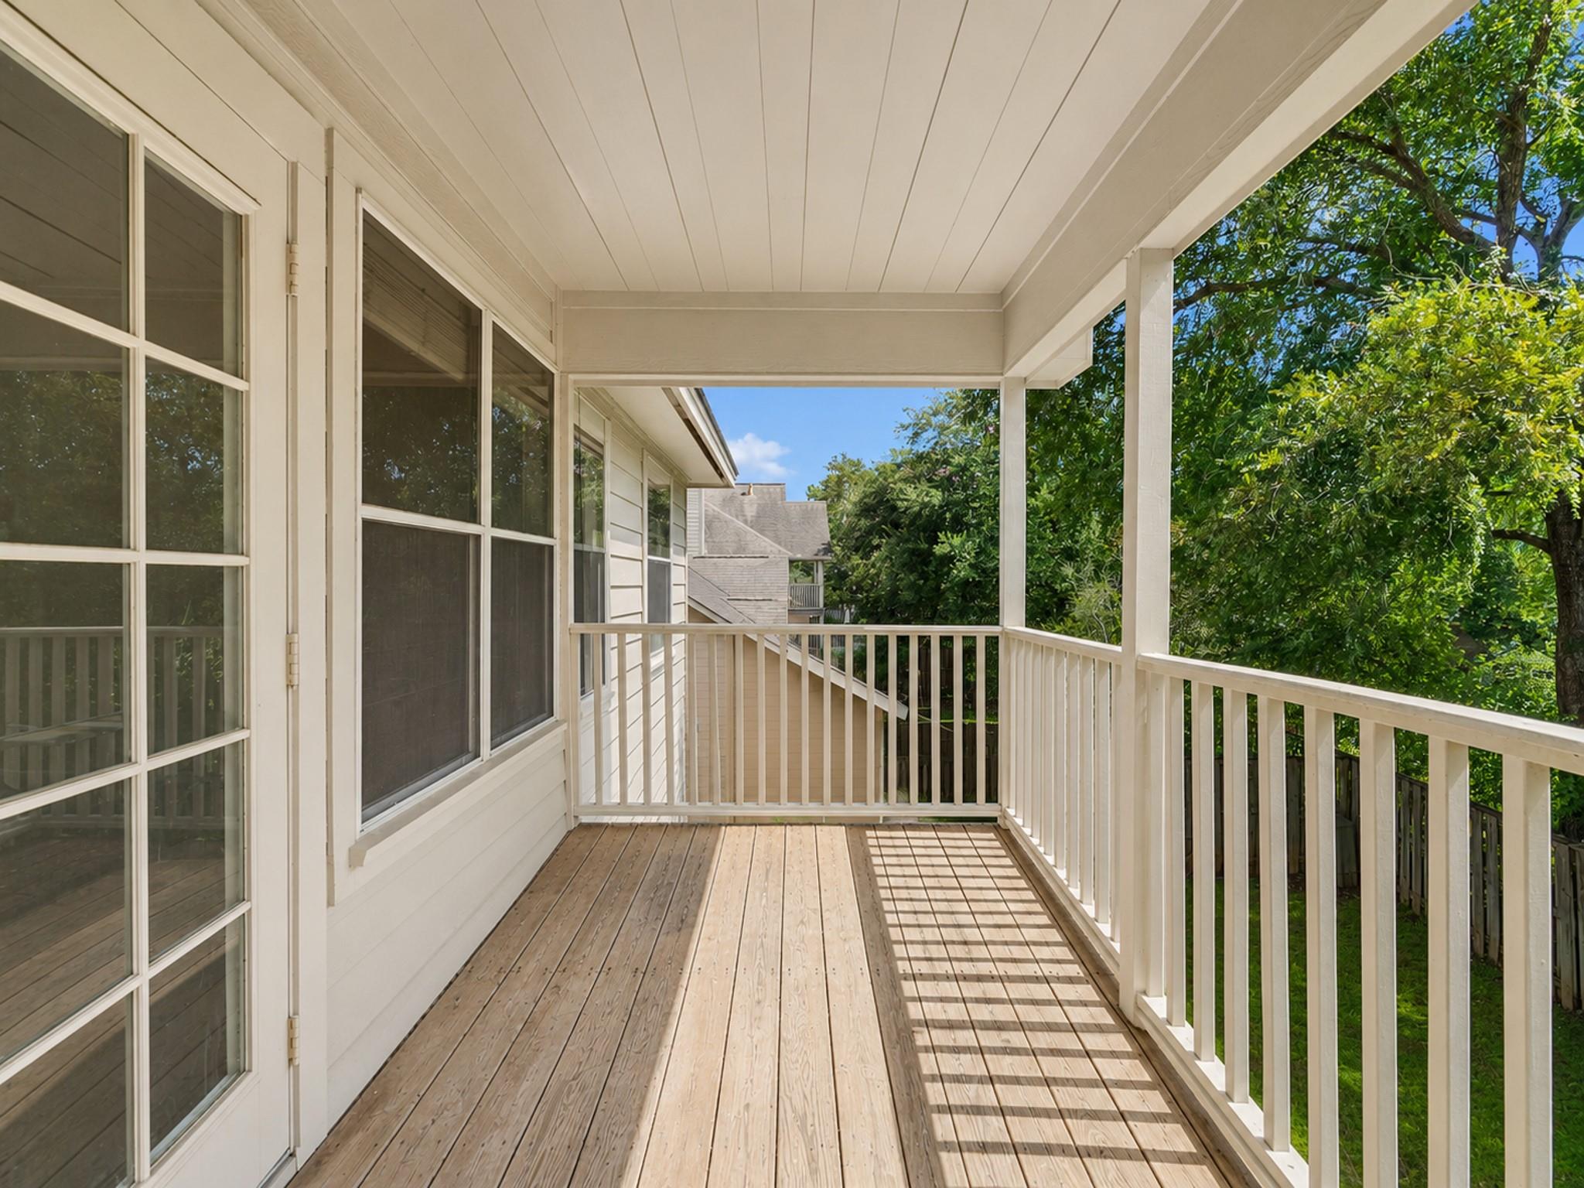
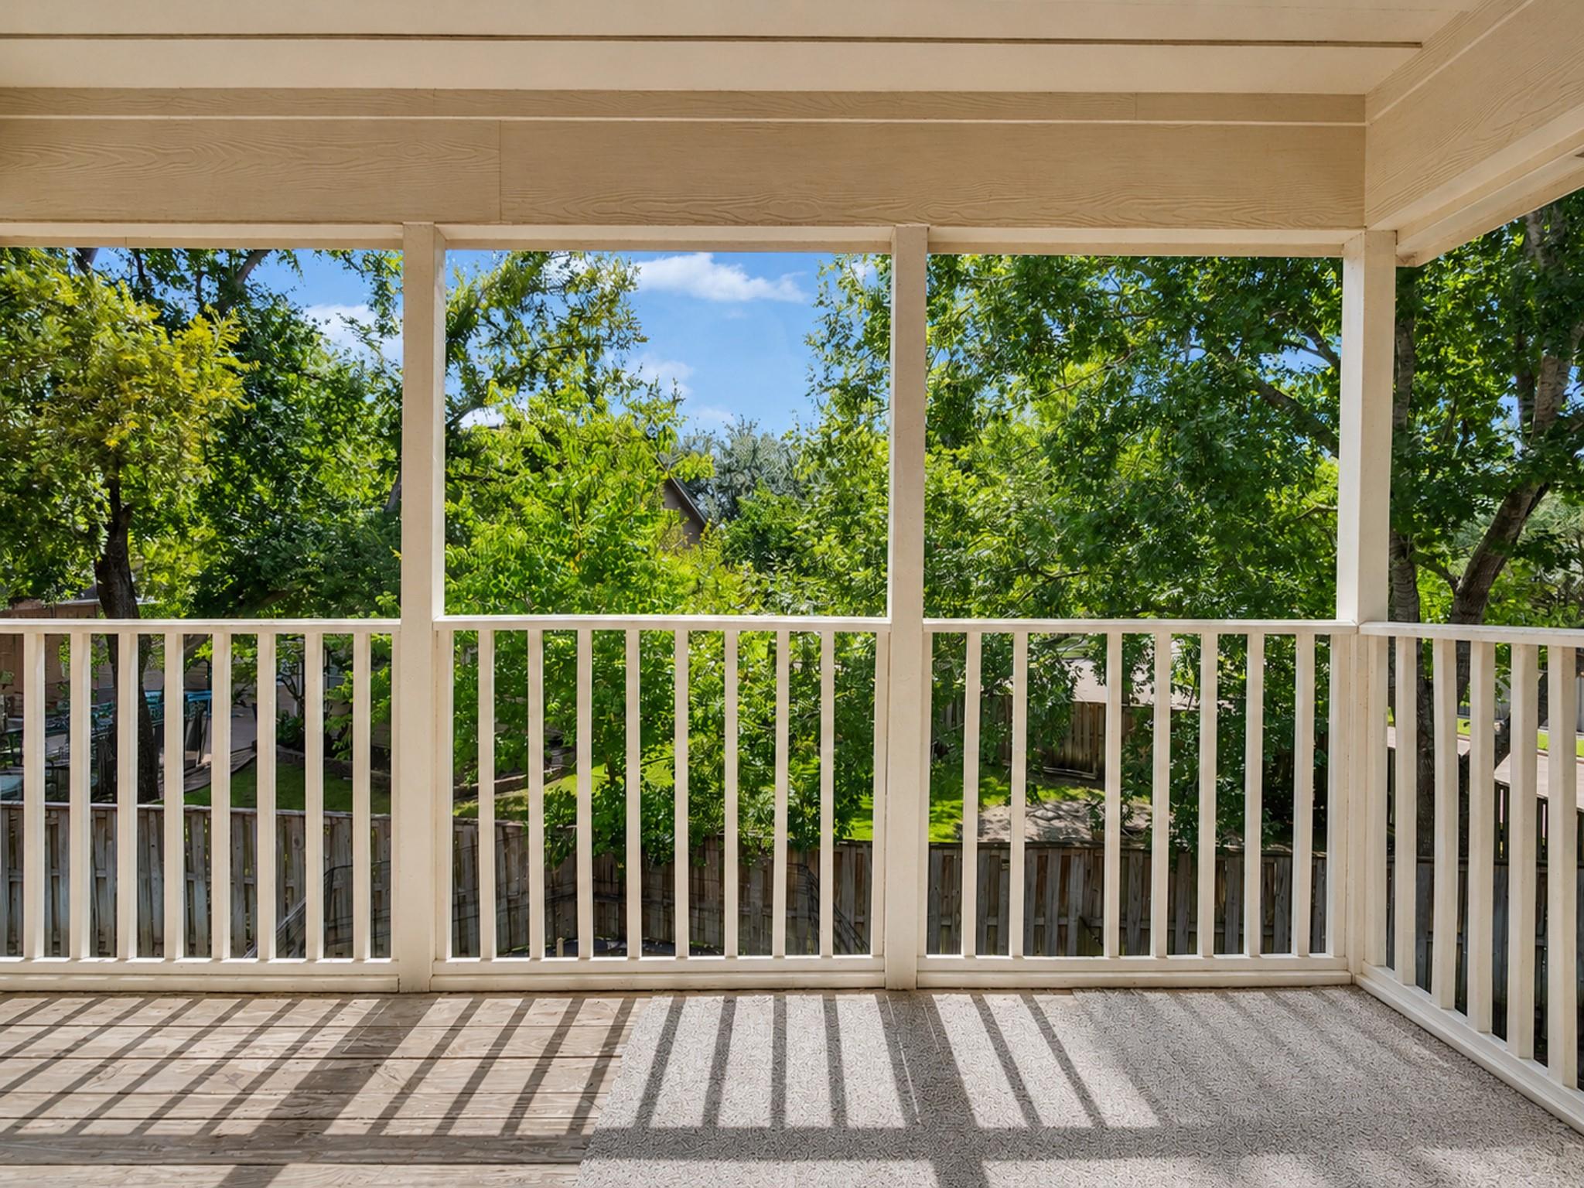
  • other exterior FeaturesBalcony

Financial

  • Sales Price$389,000
  • Real Estate Tax $9,802/yr
  • HOA $815/yr

Mortgage Calculator

Estimate your monthly mortgage payment, including the principal and interest, property taxes, and HOA. Adjust the values to generate a more accurate rate.

All estimates are provided for informational purposes only. Actual amounts may vary.
$0,000 Your Payment 20 15 65
$0,000 Your Payment

Partner with Our Expert Team

We are dedicated to finding the perfect home for you and your family. Our team of experts will guide you through the process of buying or selling a home. Contact us today to schedule a consultation.

Follow Me on Instagram