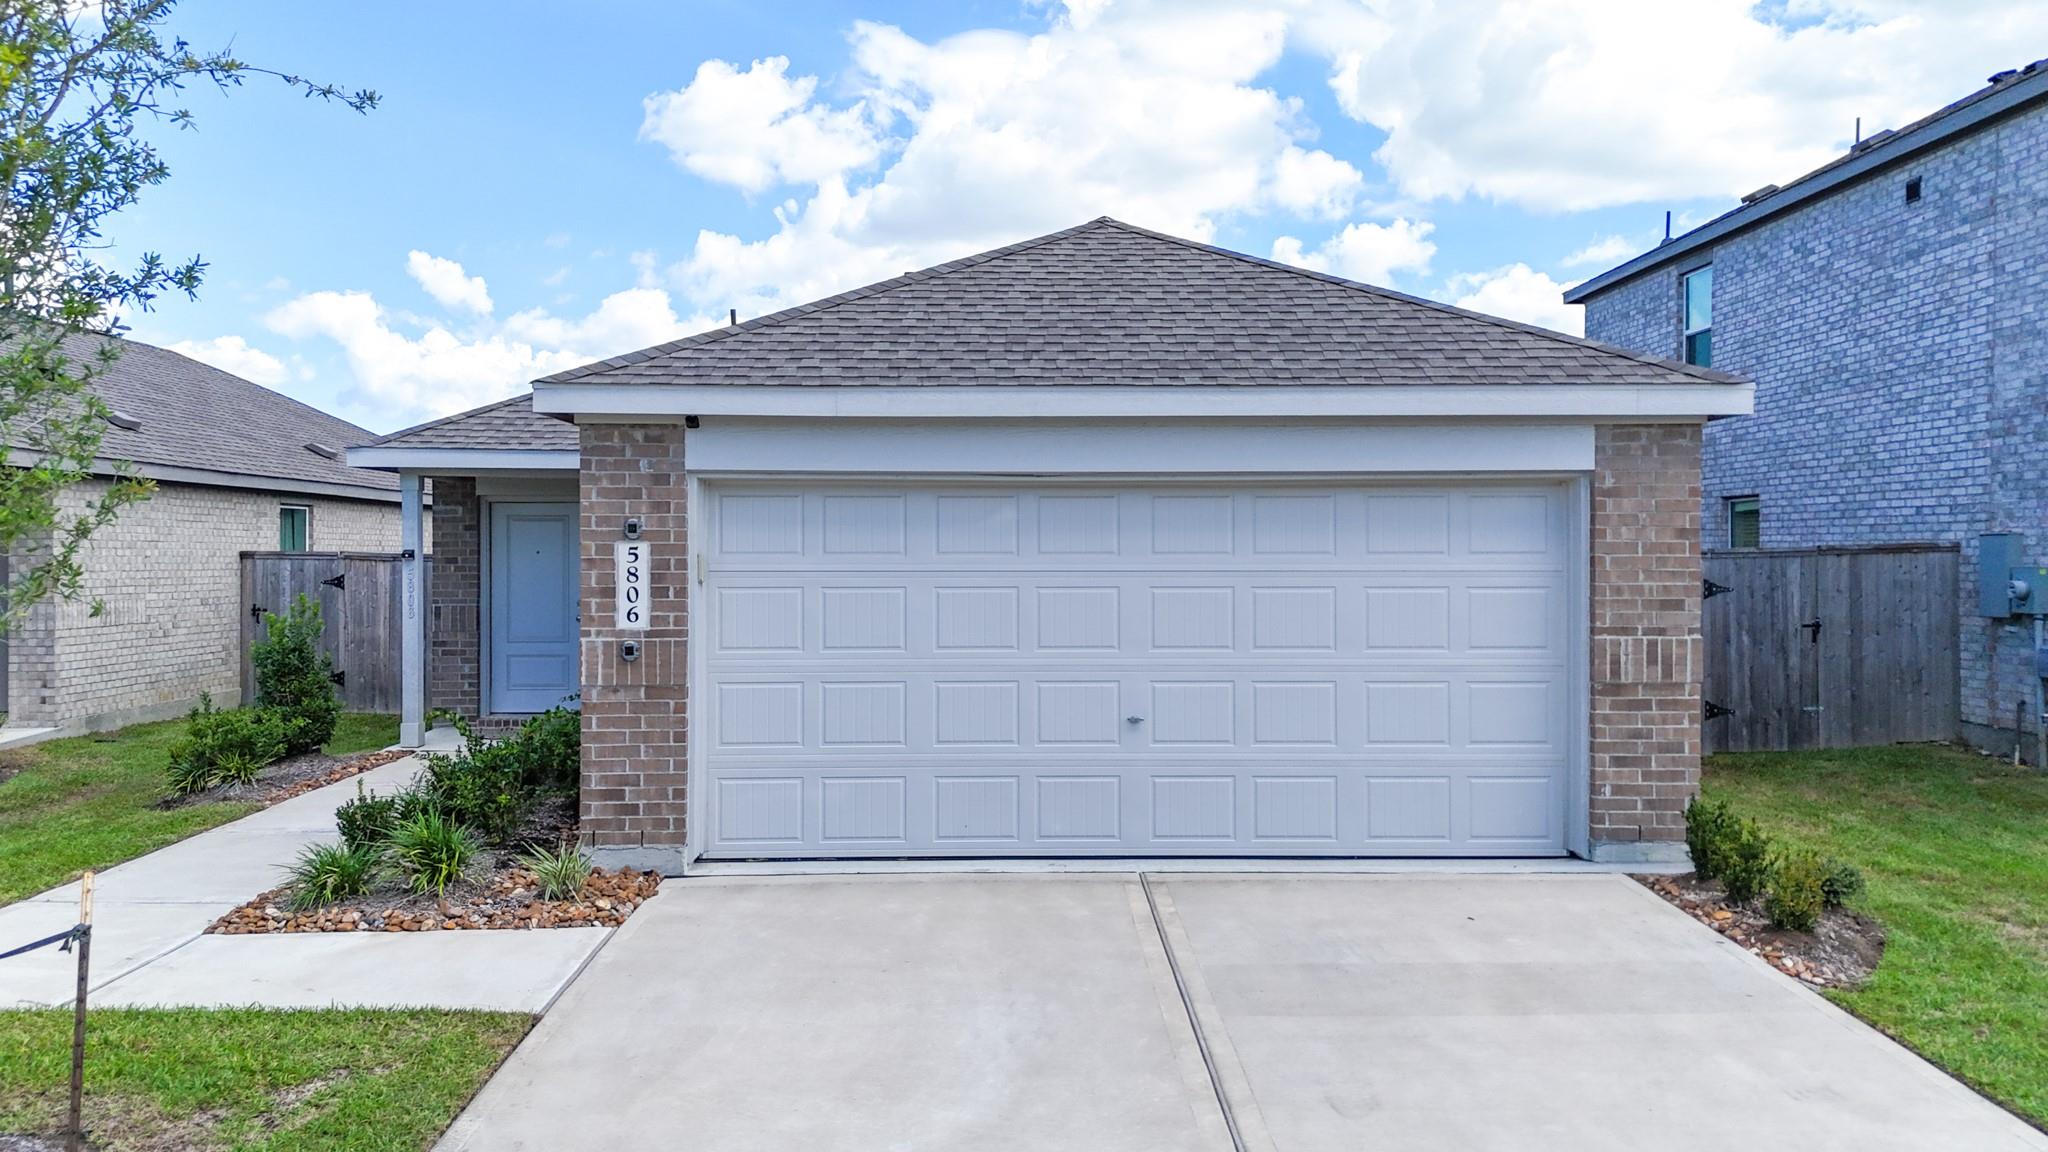

Brick-front house with a wide white garage door, blue entry door, and landscaped driveway.
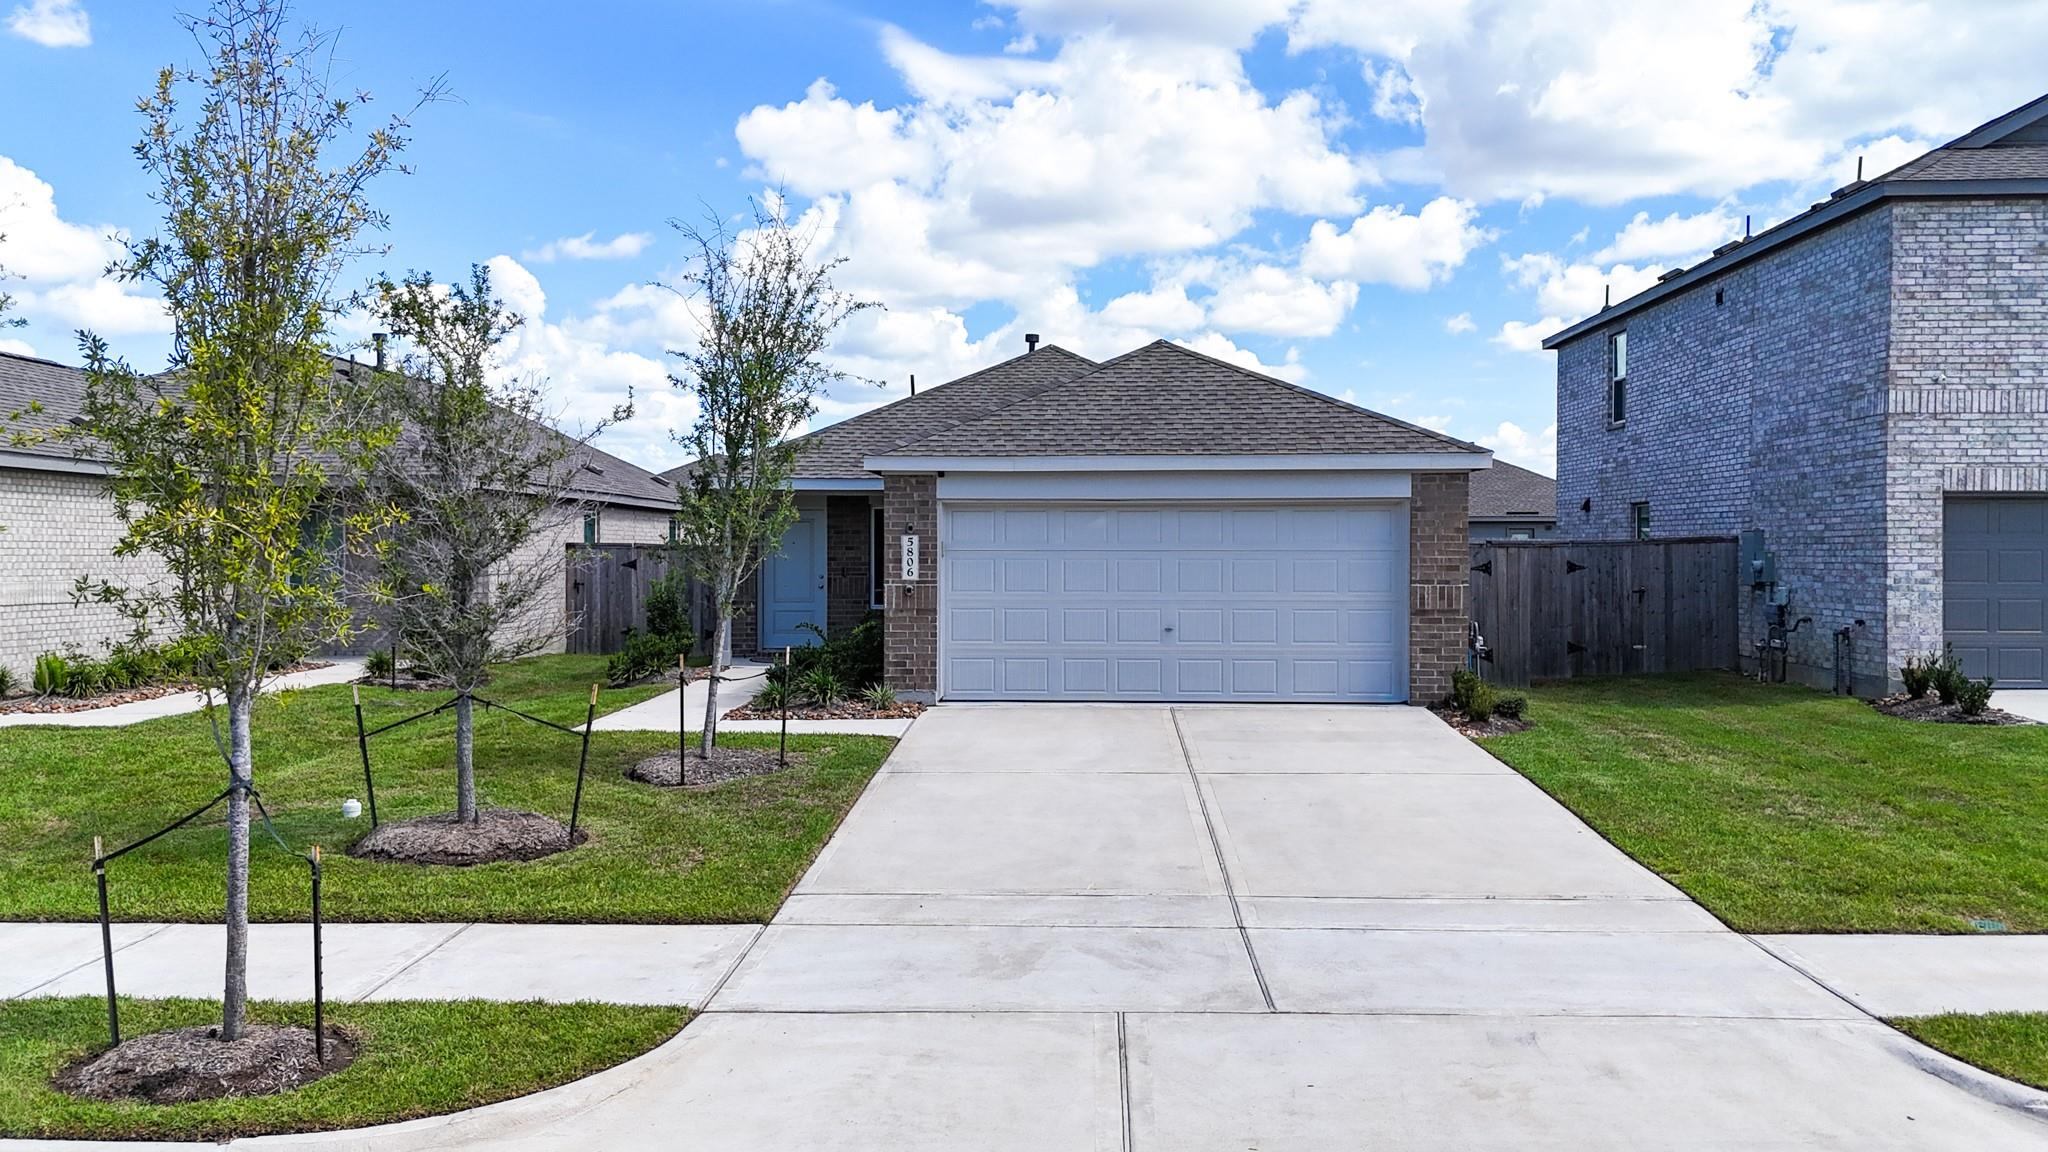
Single-story brick home with a wide white garage door and concrete driveway.
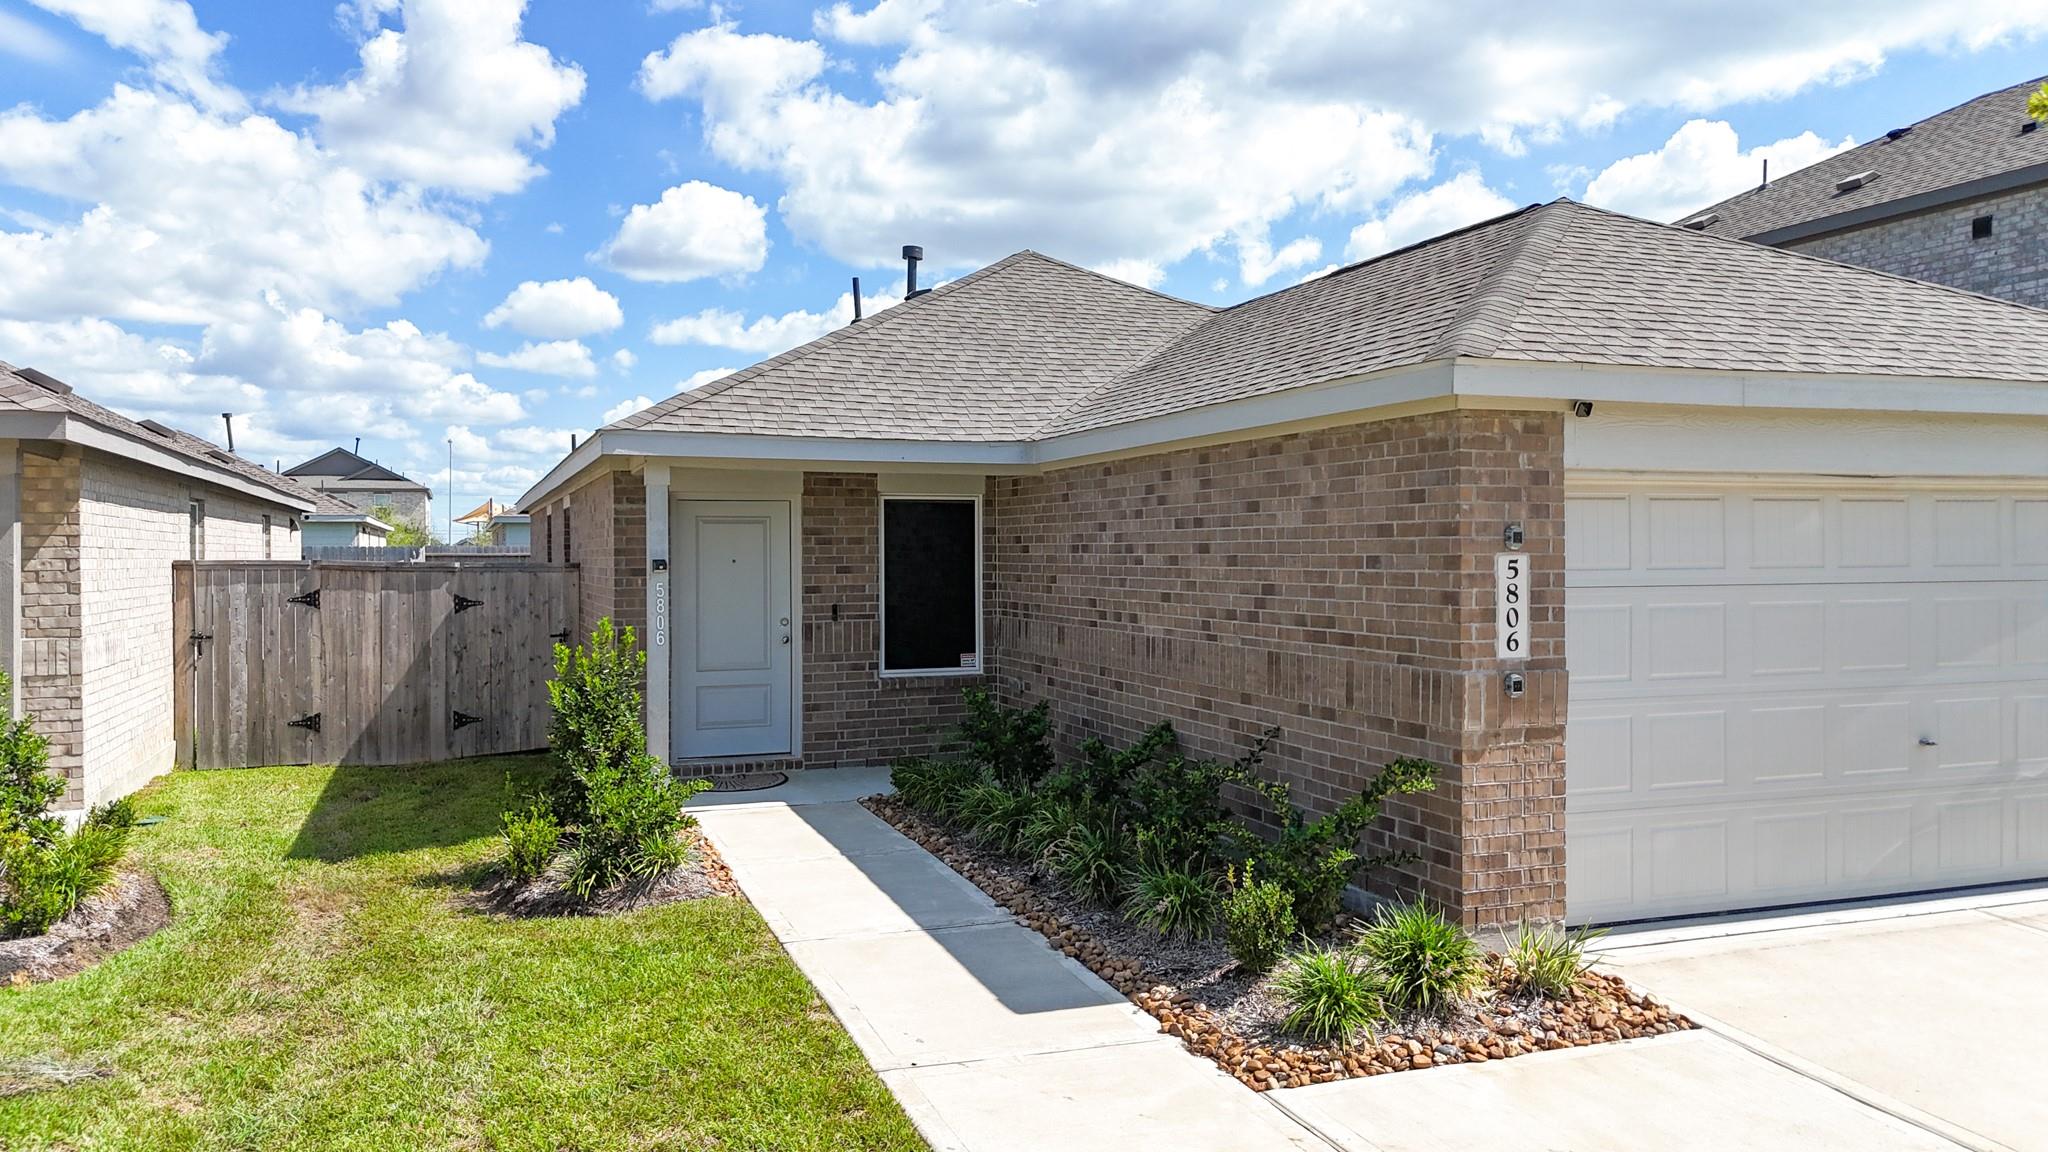
Brick home entrance and attached garage, with a landscaped walkway and wooden side gate.
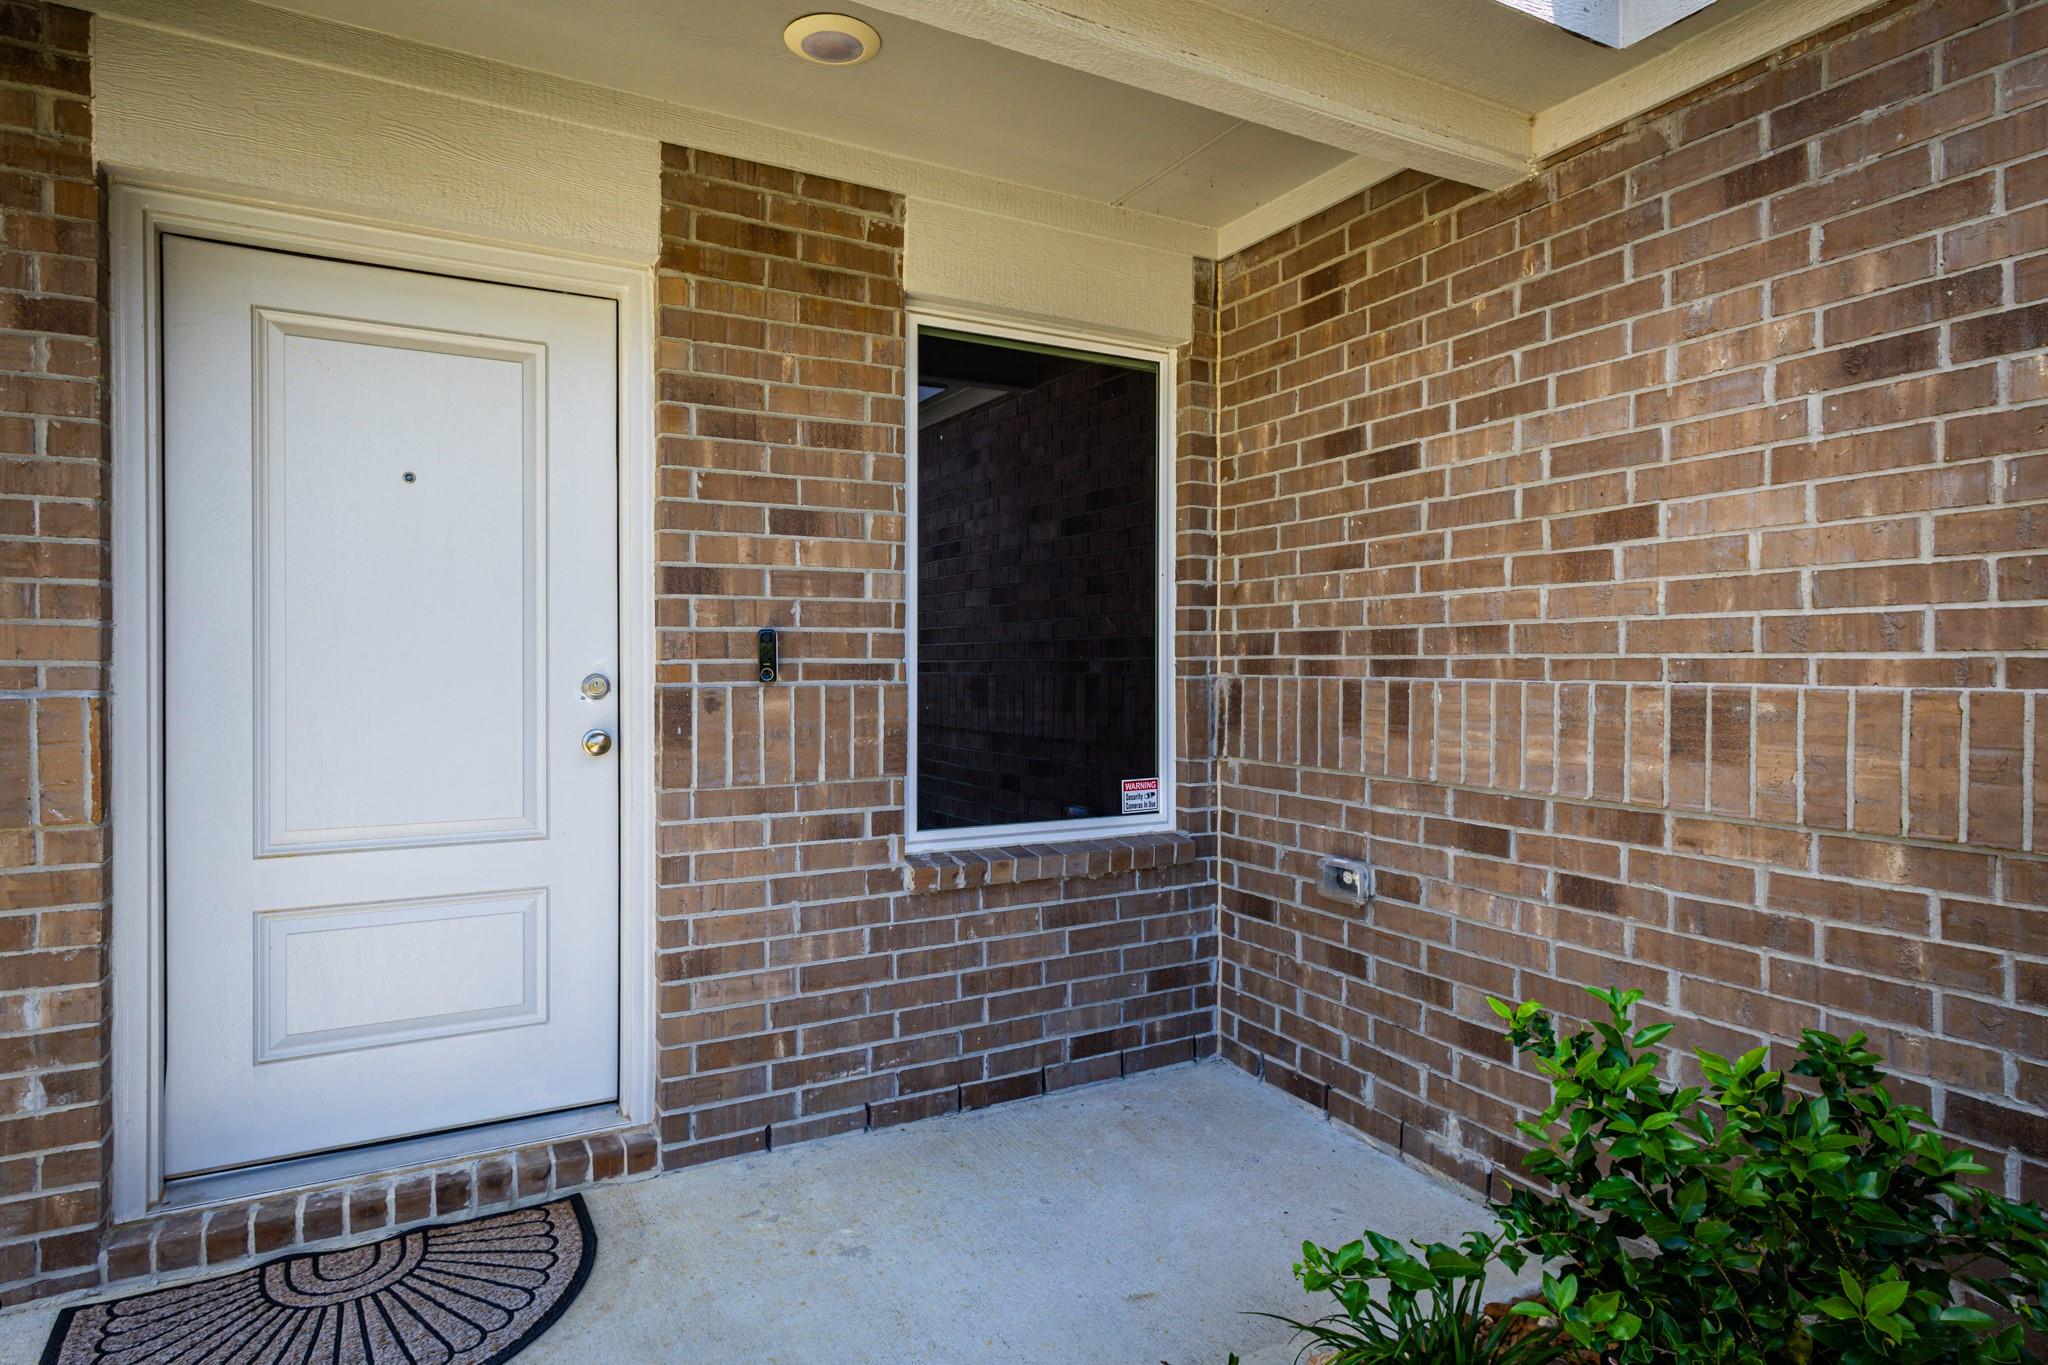
Covered brick entry with a white front door, dark window, and small shrub.
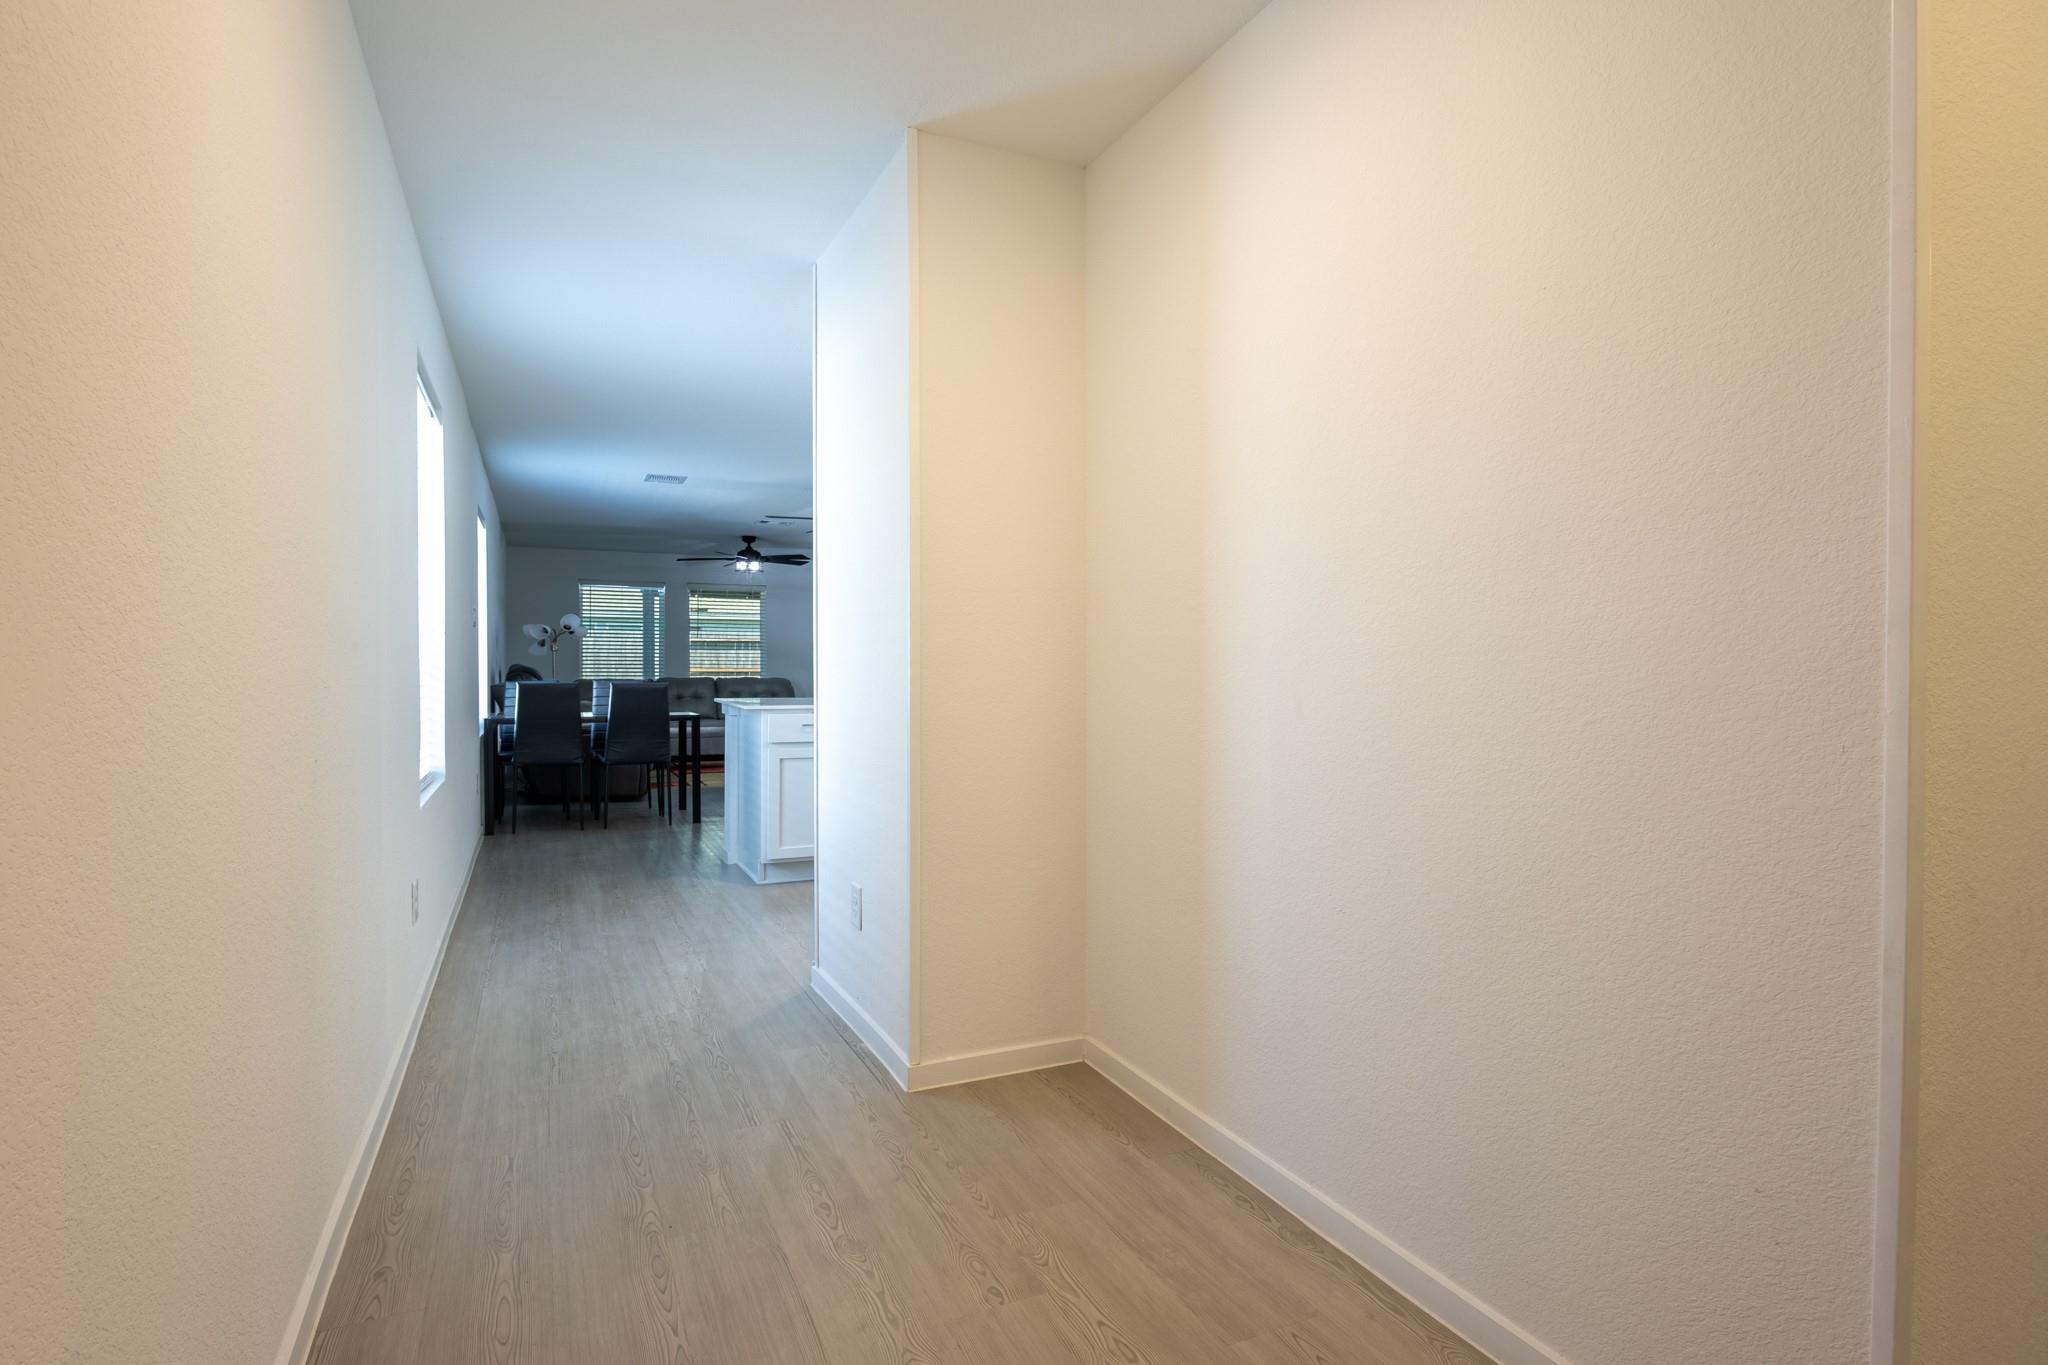
Entry hallway with gray wood-look flooring opening toward a furnished dining and living area.
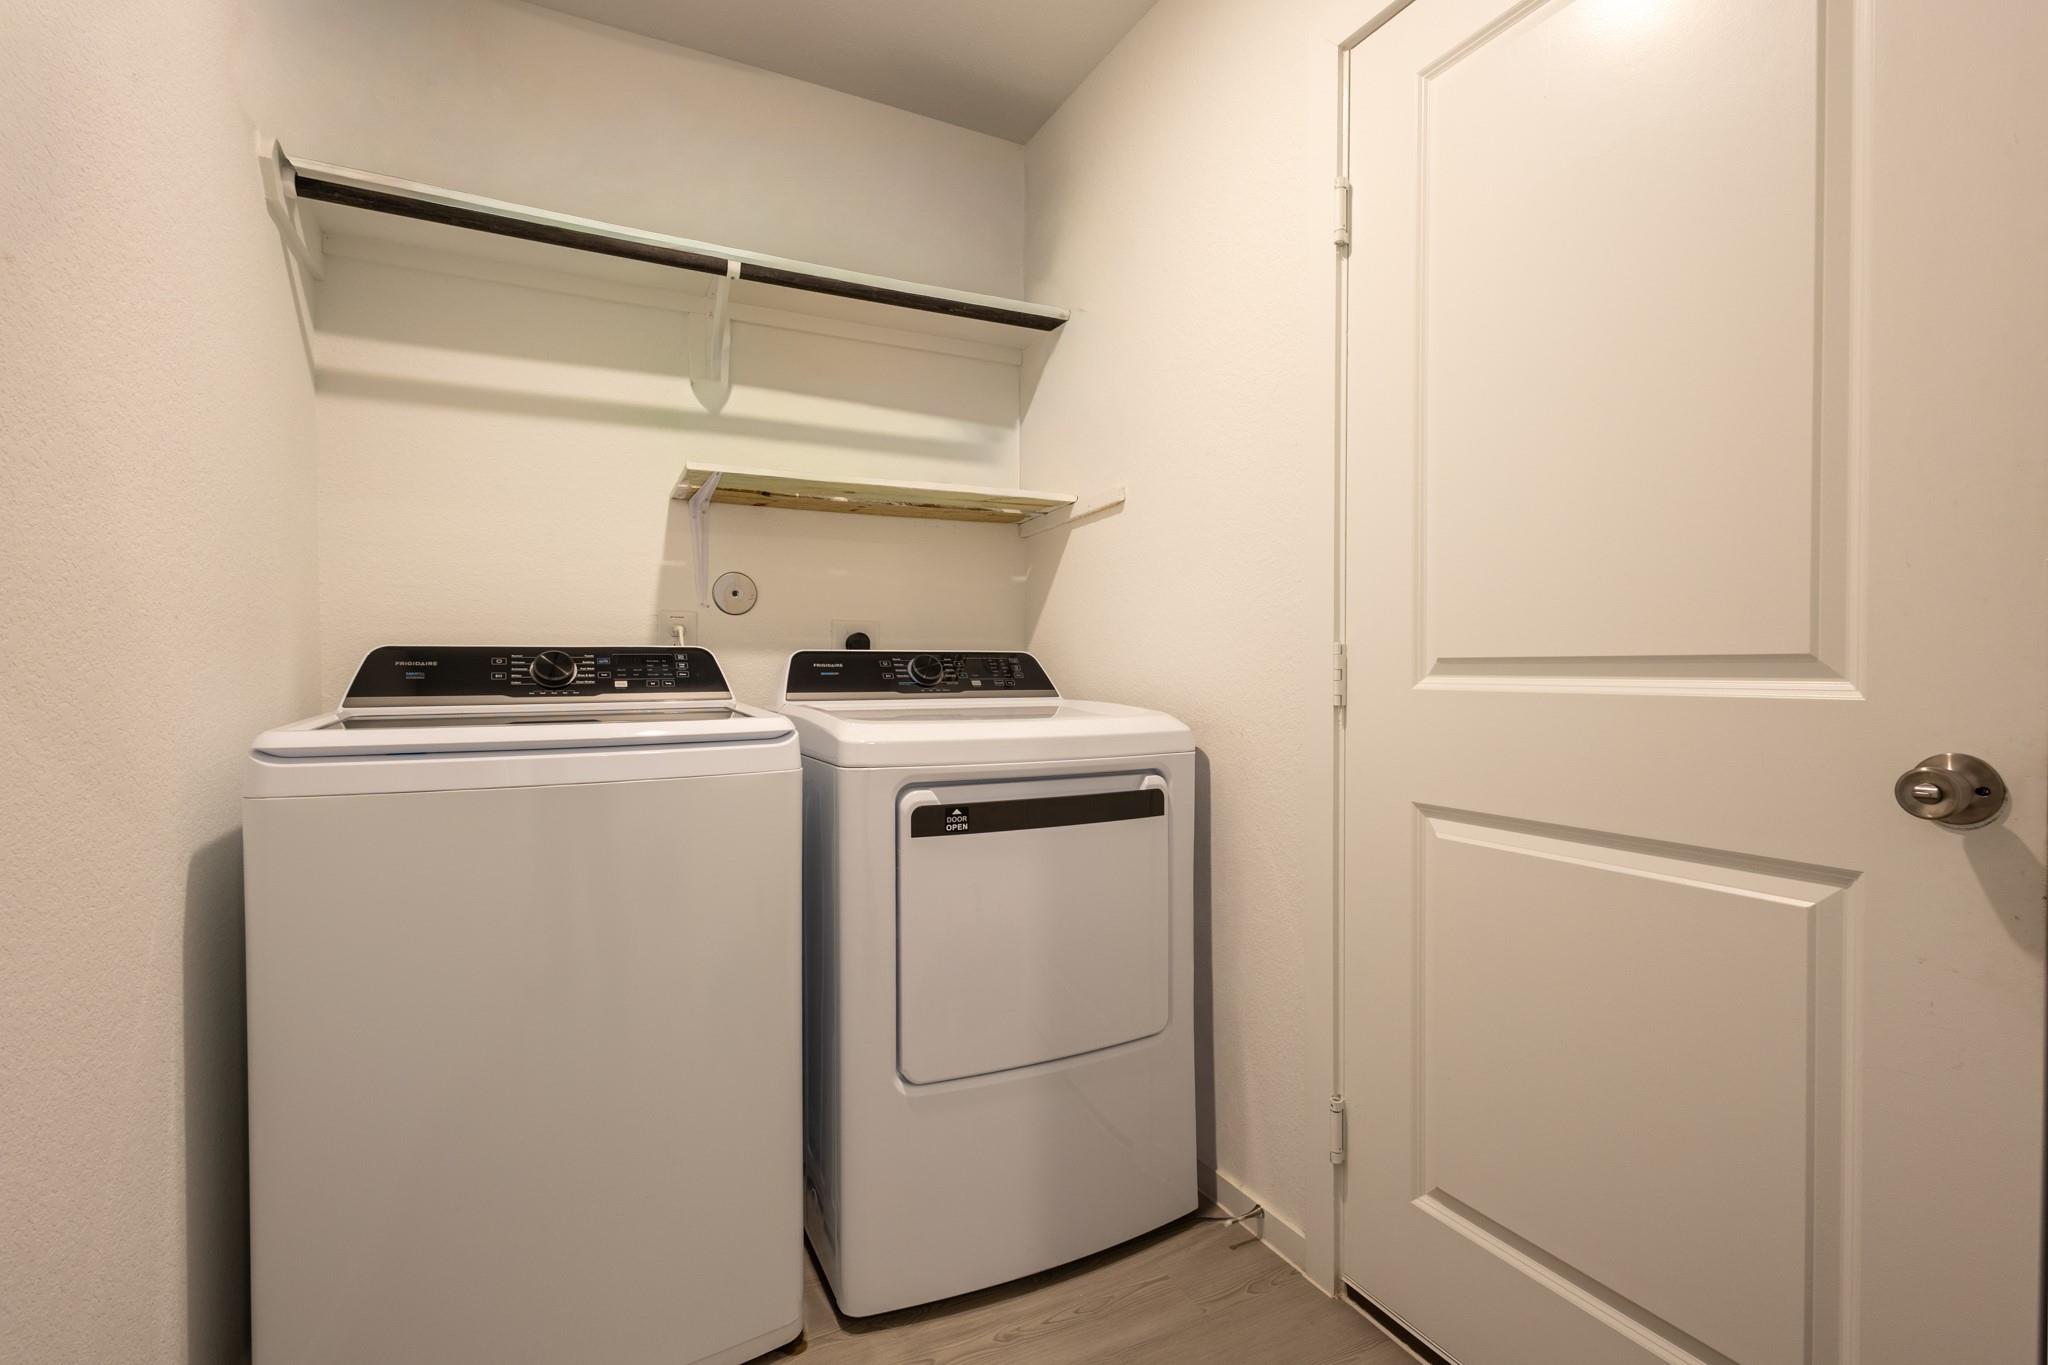
Laundry room with a top-loading washer, dryer, and wall-mounted storage shelves.
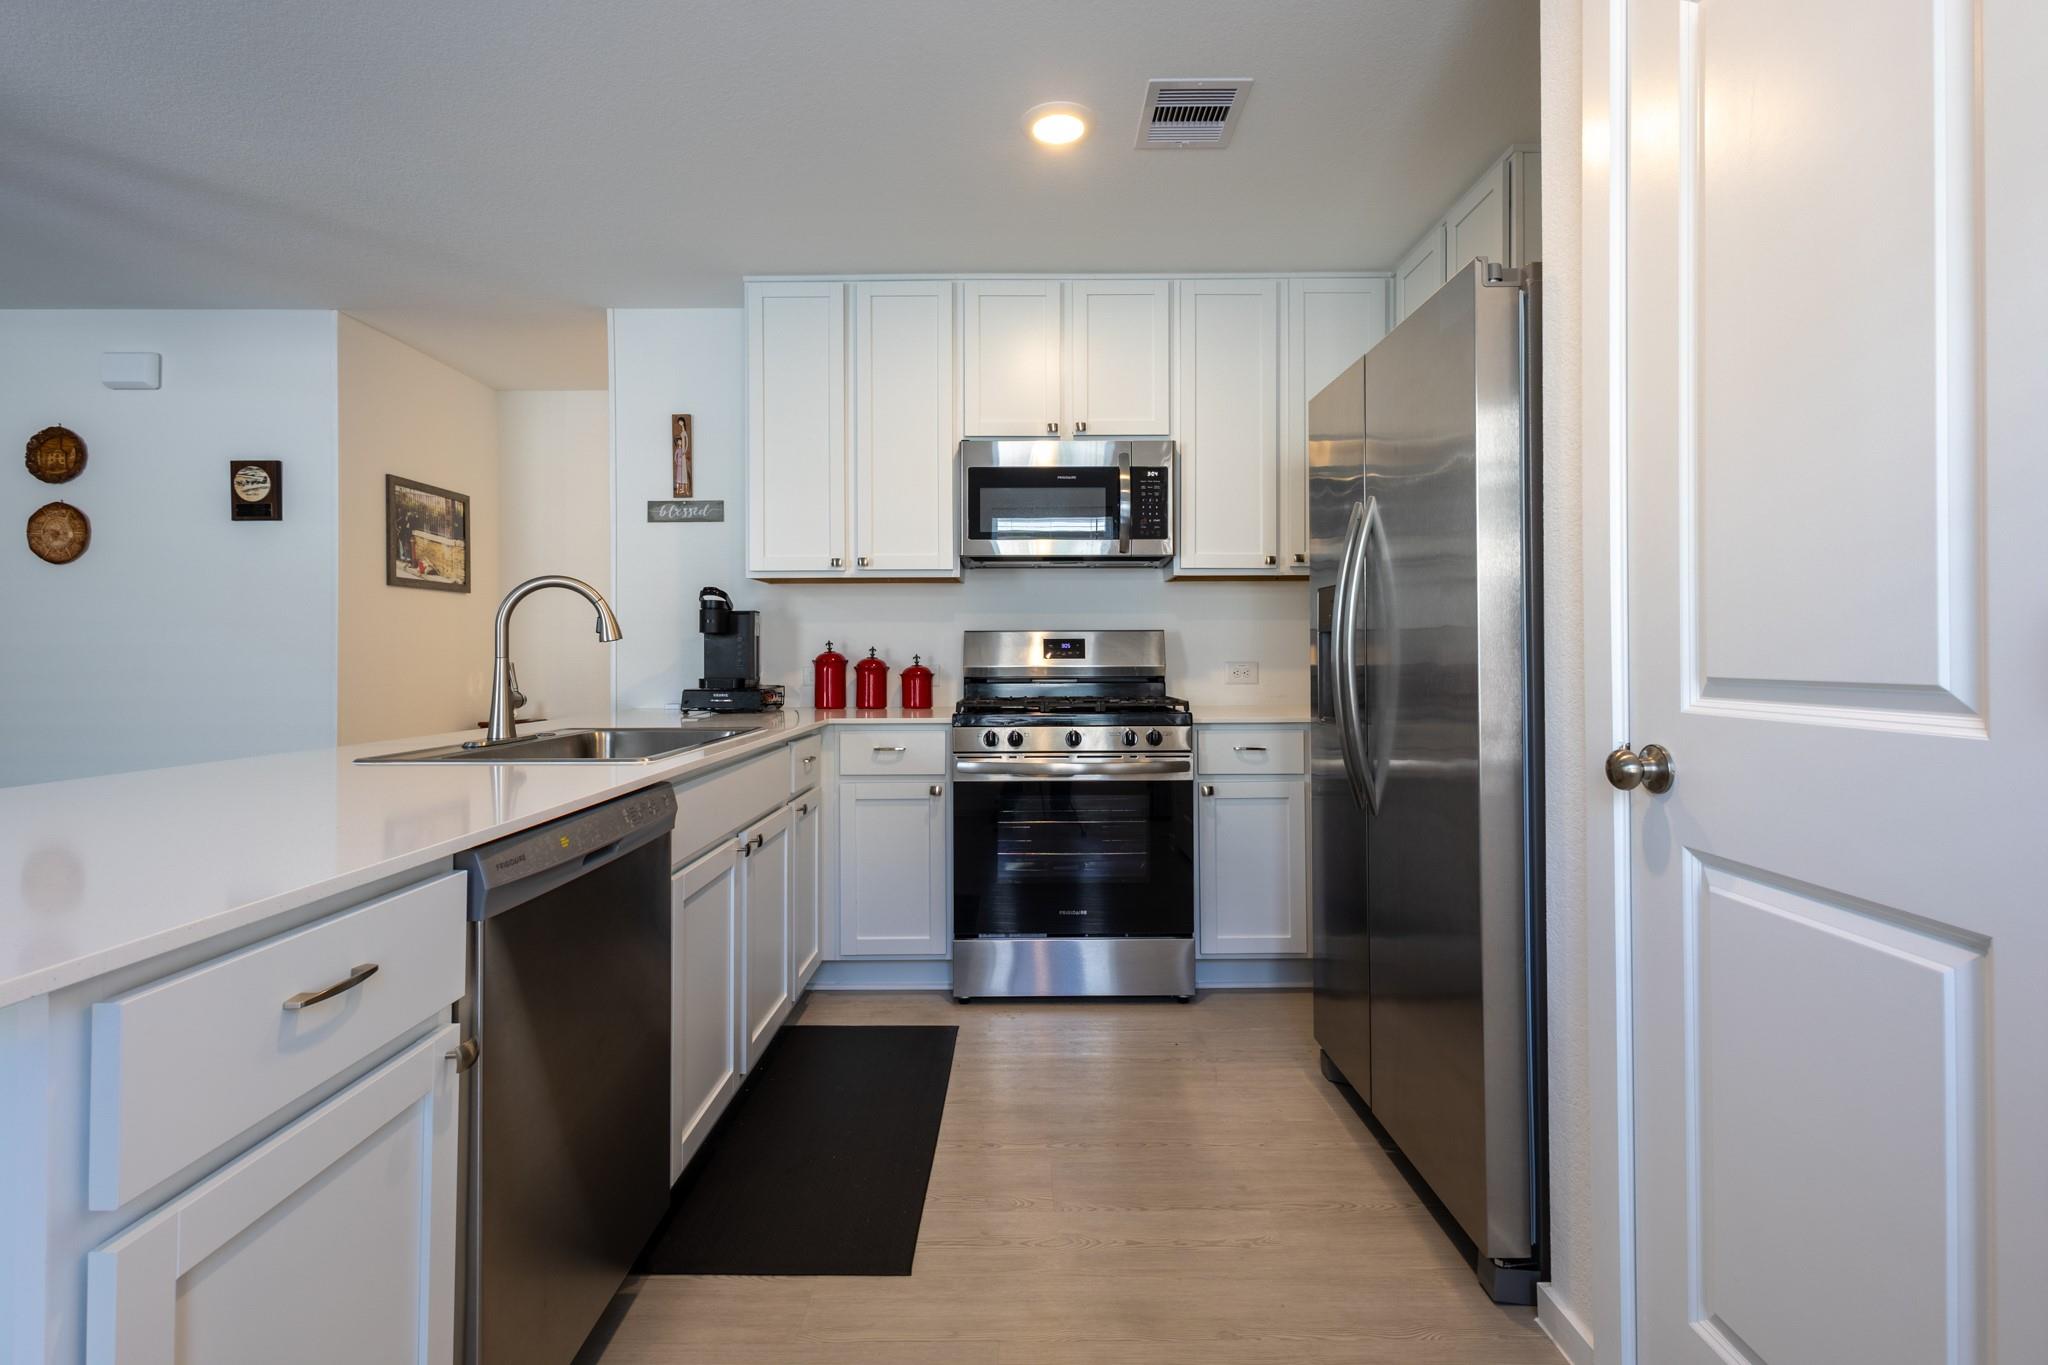
Kitchen with white cabinets, stainless steel appliances, and a long peninsula sink.
Kitchen with white cabinets, stainless appliances, and a breakfast island with brown stools.
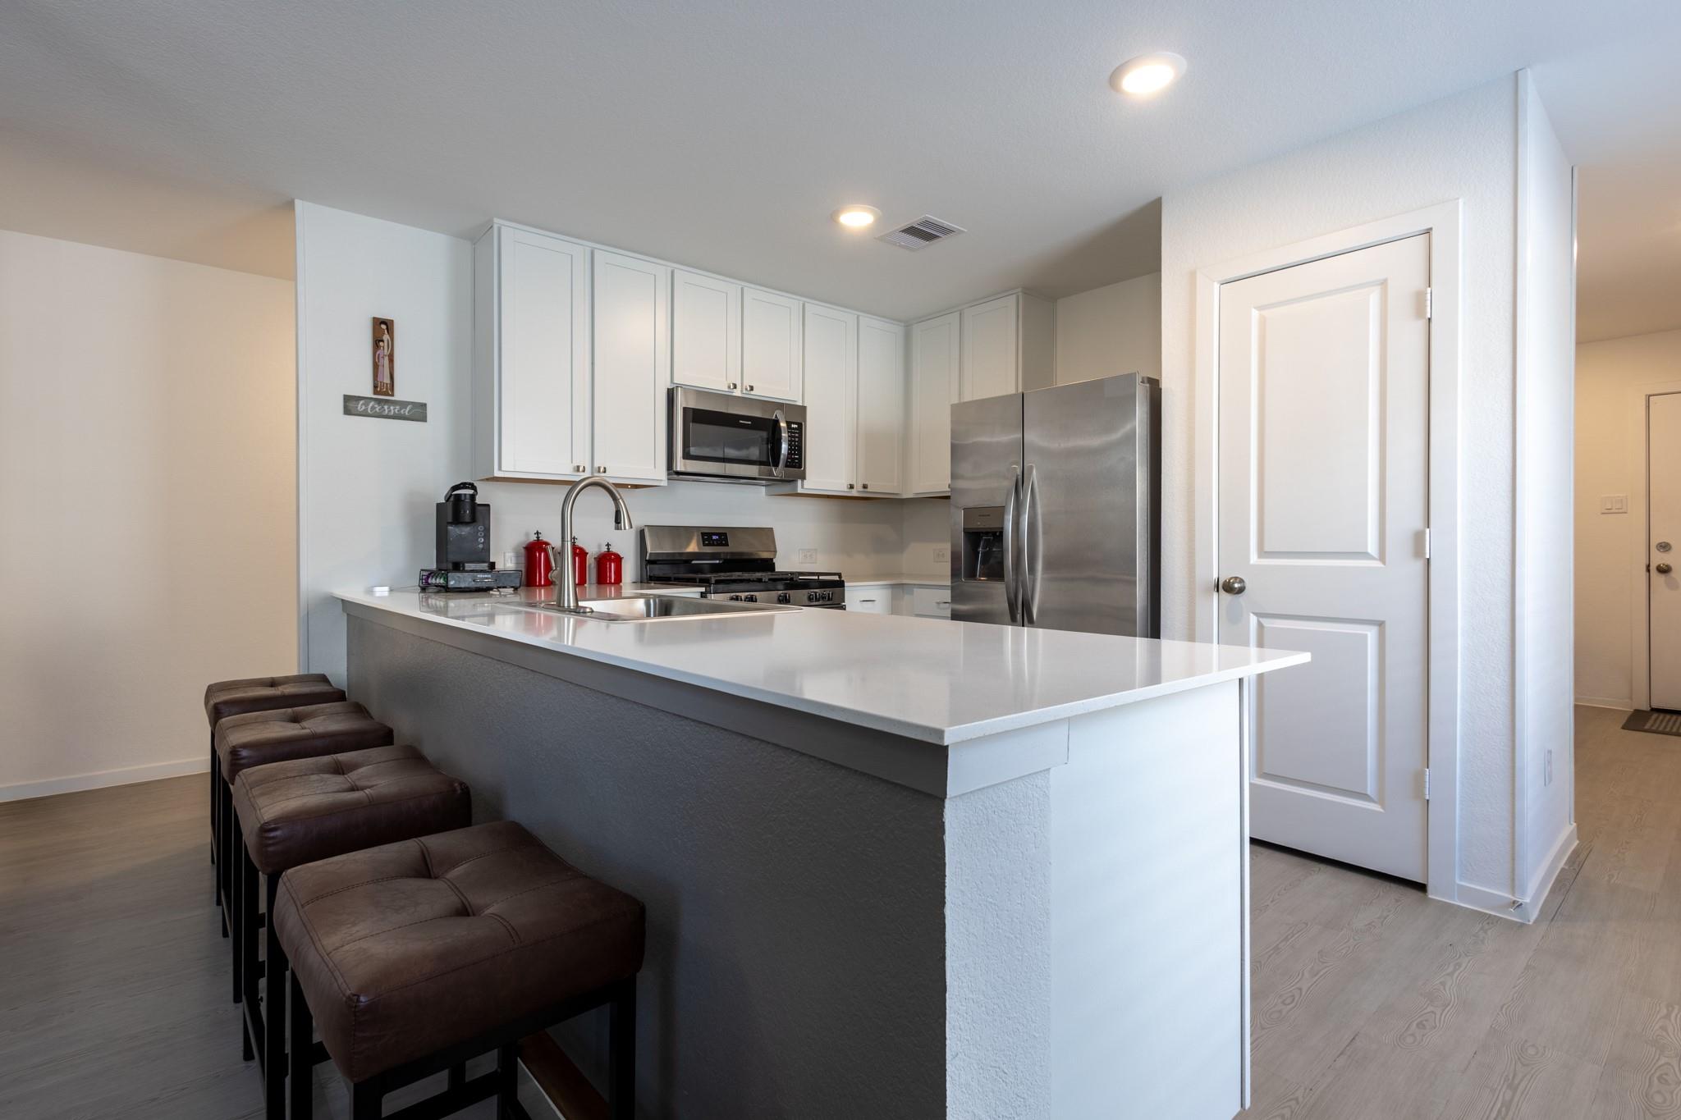
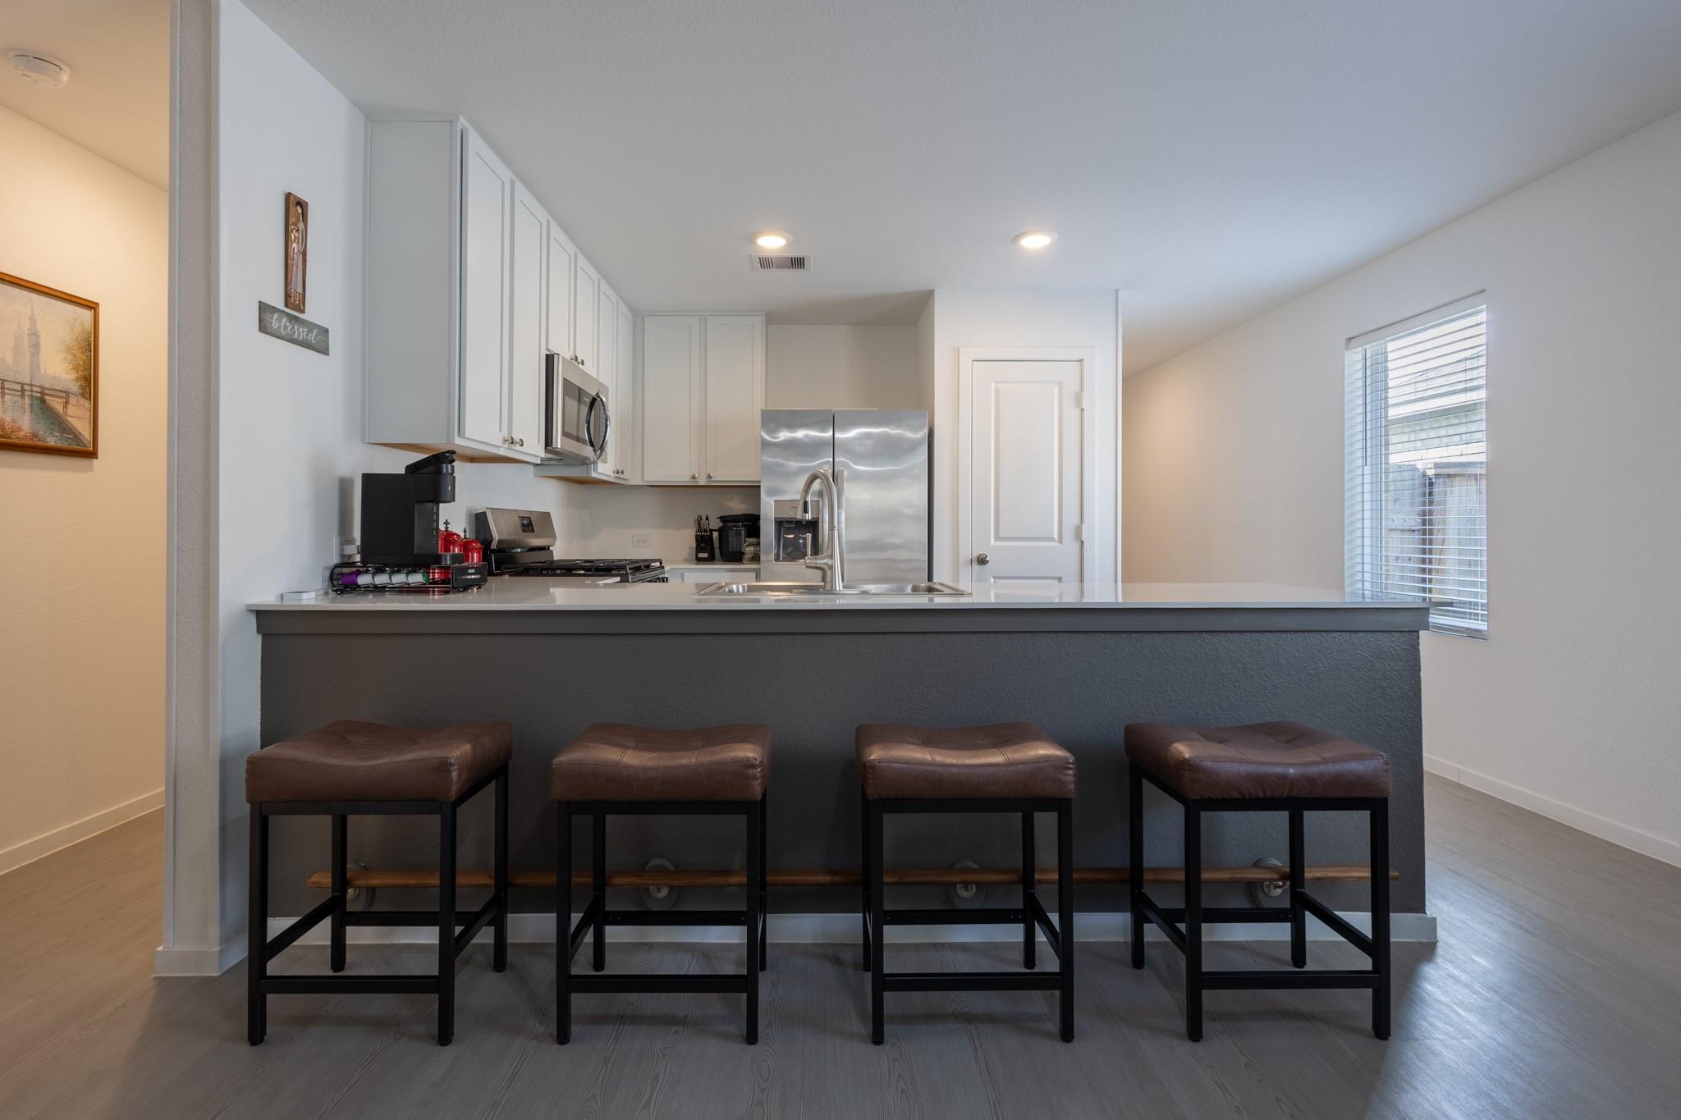
Kitchen with a large island, four bar stools, white cabinets, and stainless steel appliances.
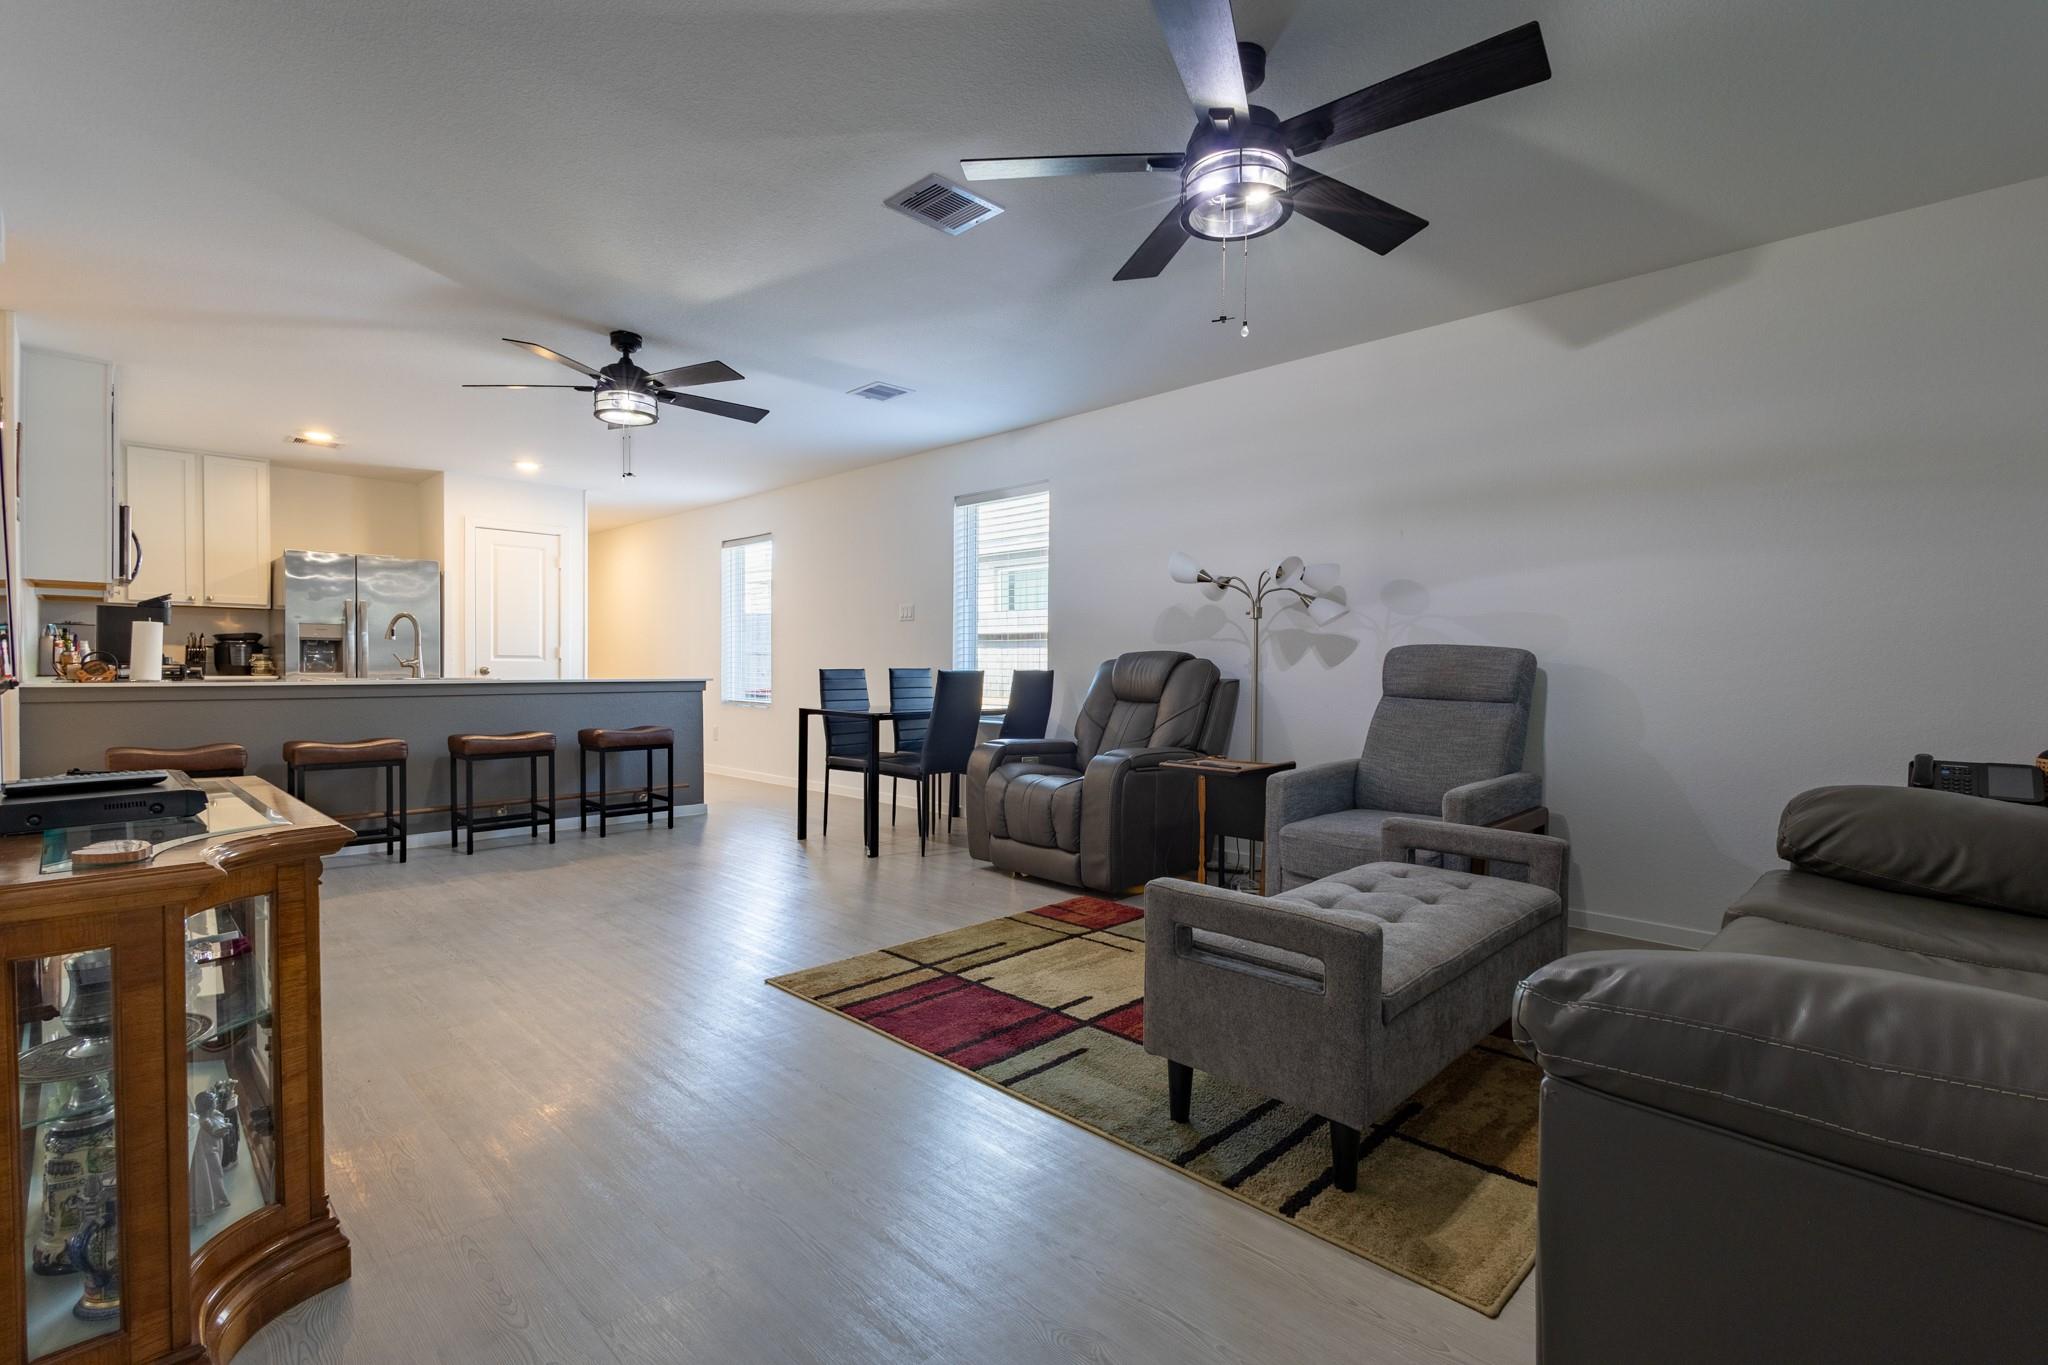
Open-plan living room and kitchen with gray recliners, dining table, and two ceiling fans.
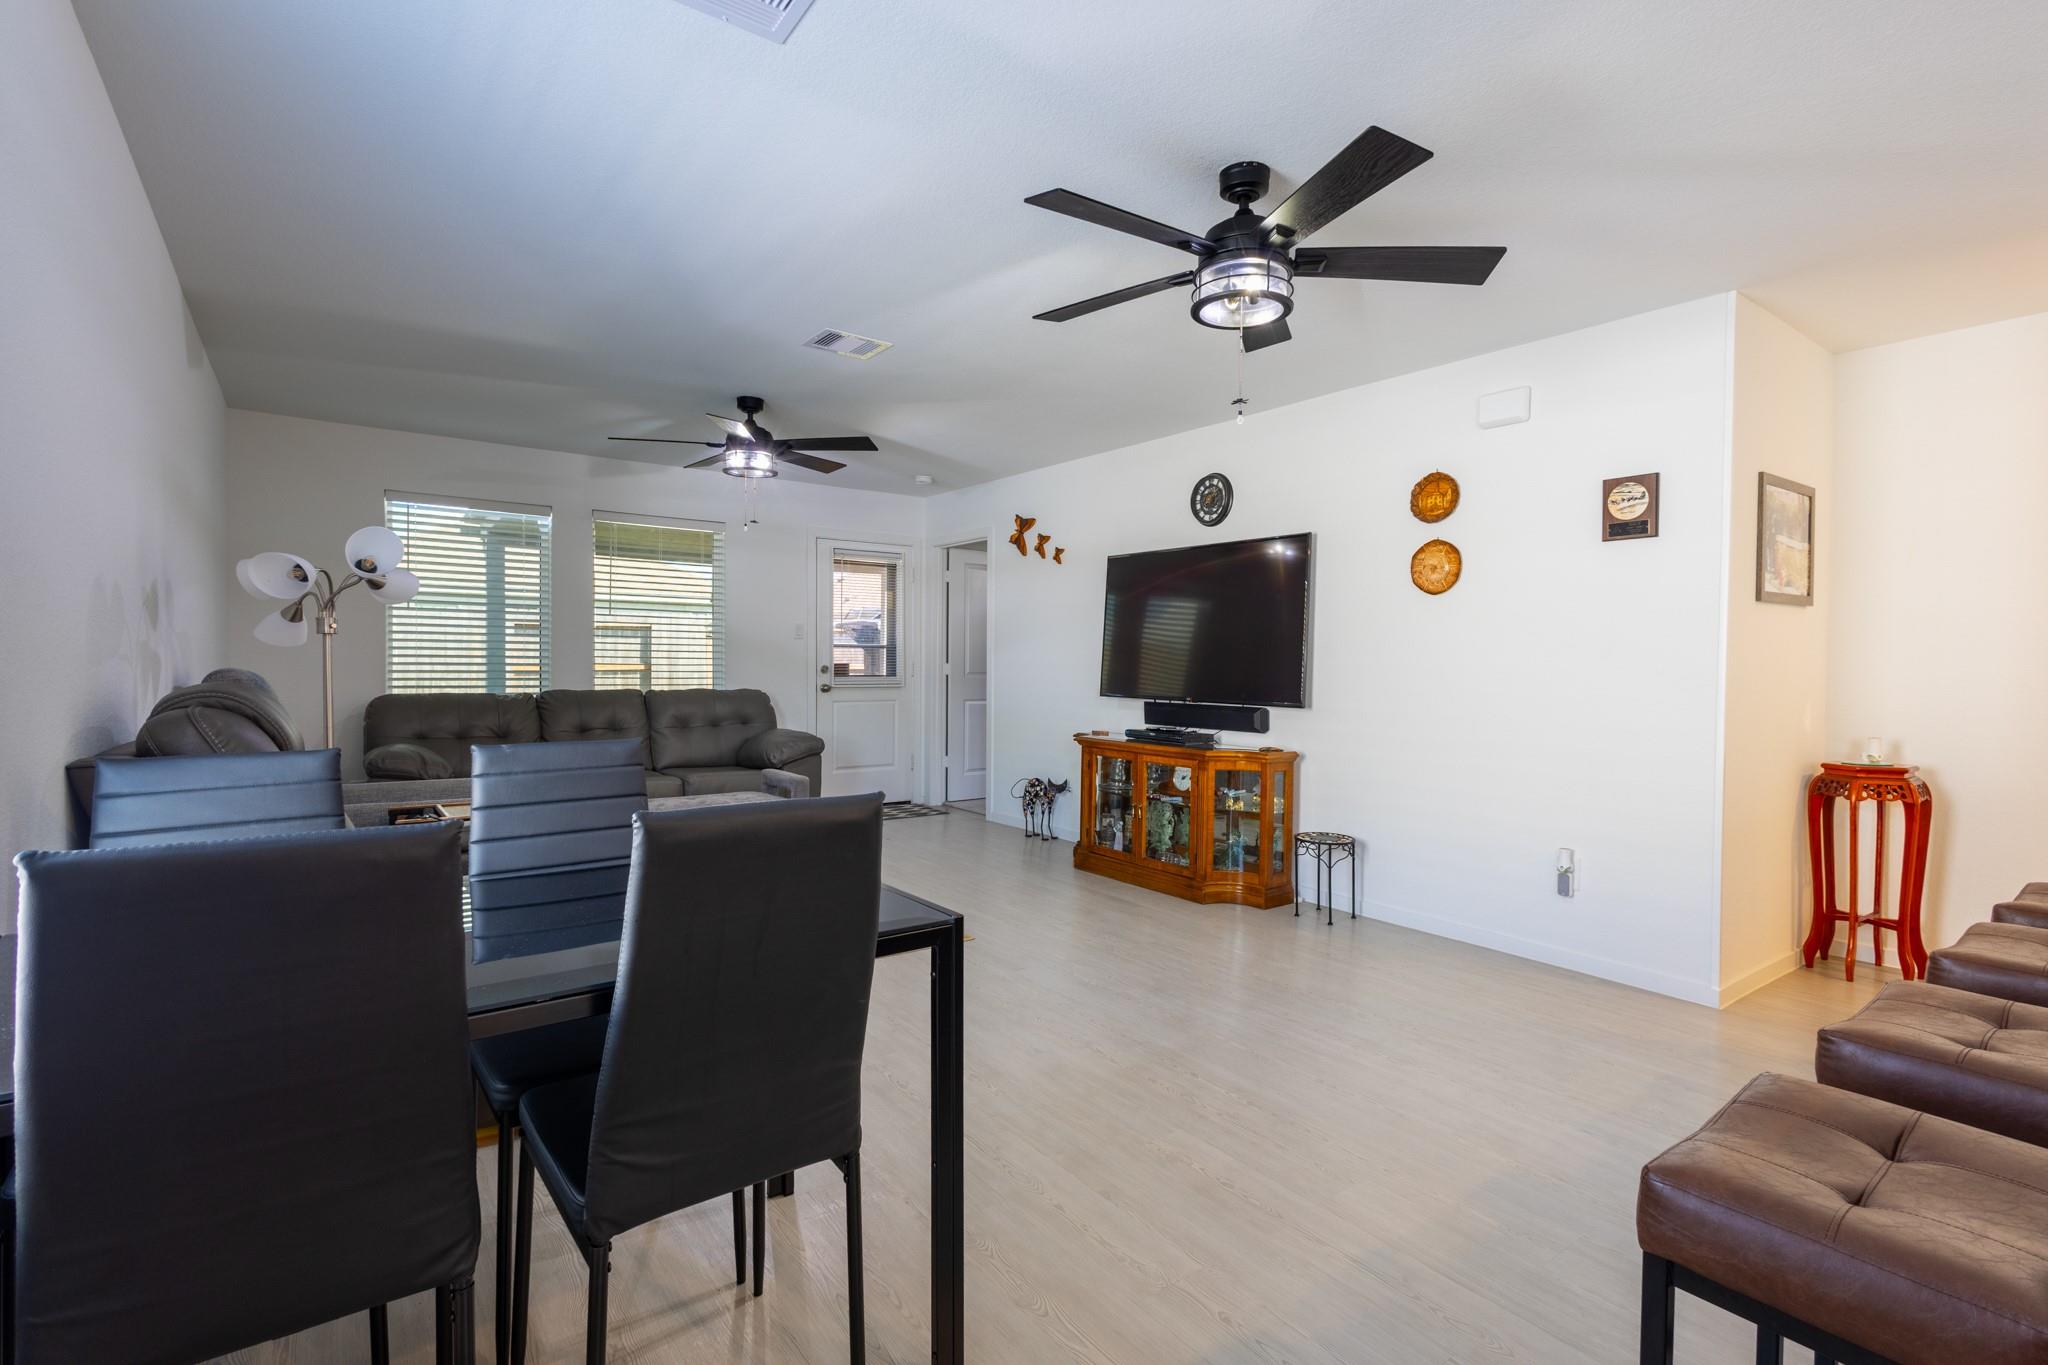
Open living and dining area with gray seating, a wall-mounted TV, and ceiling fans.
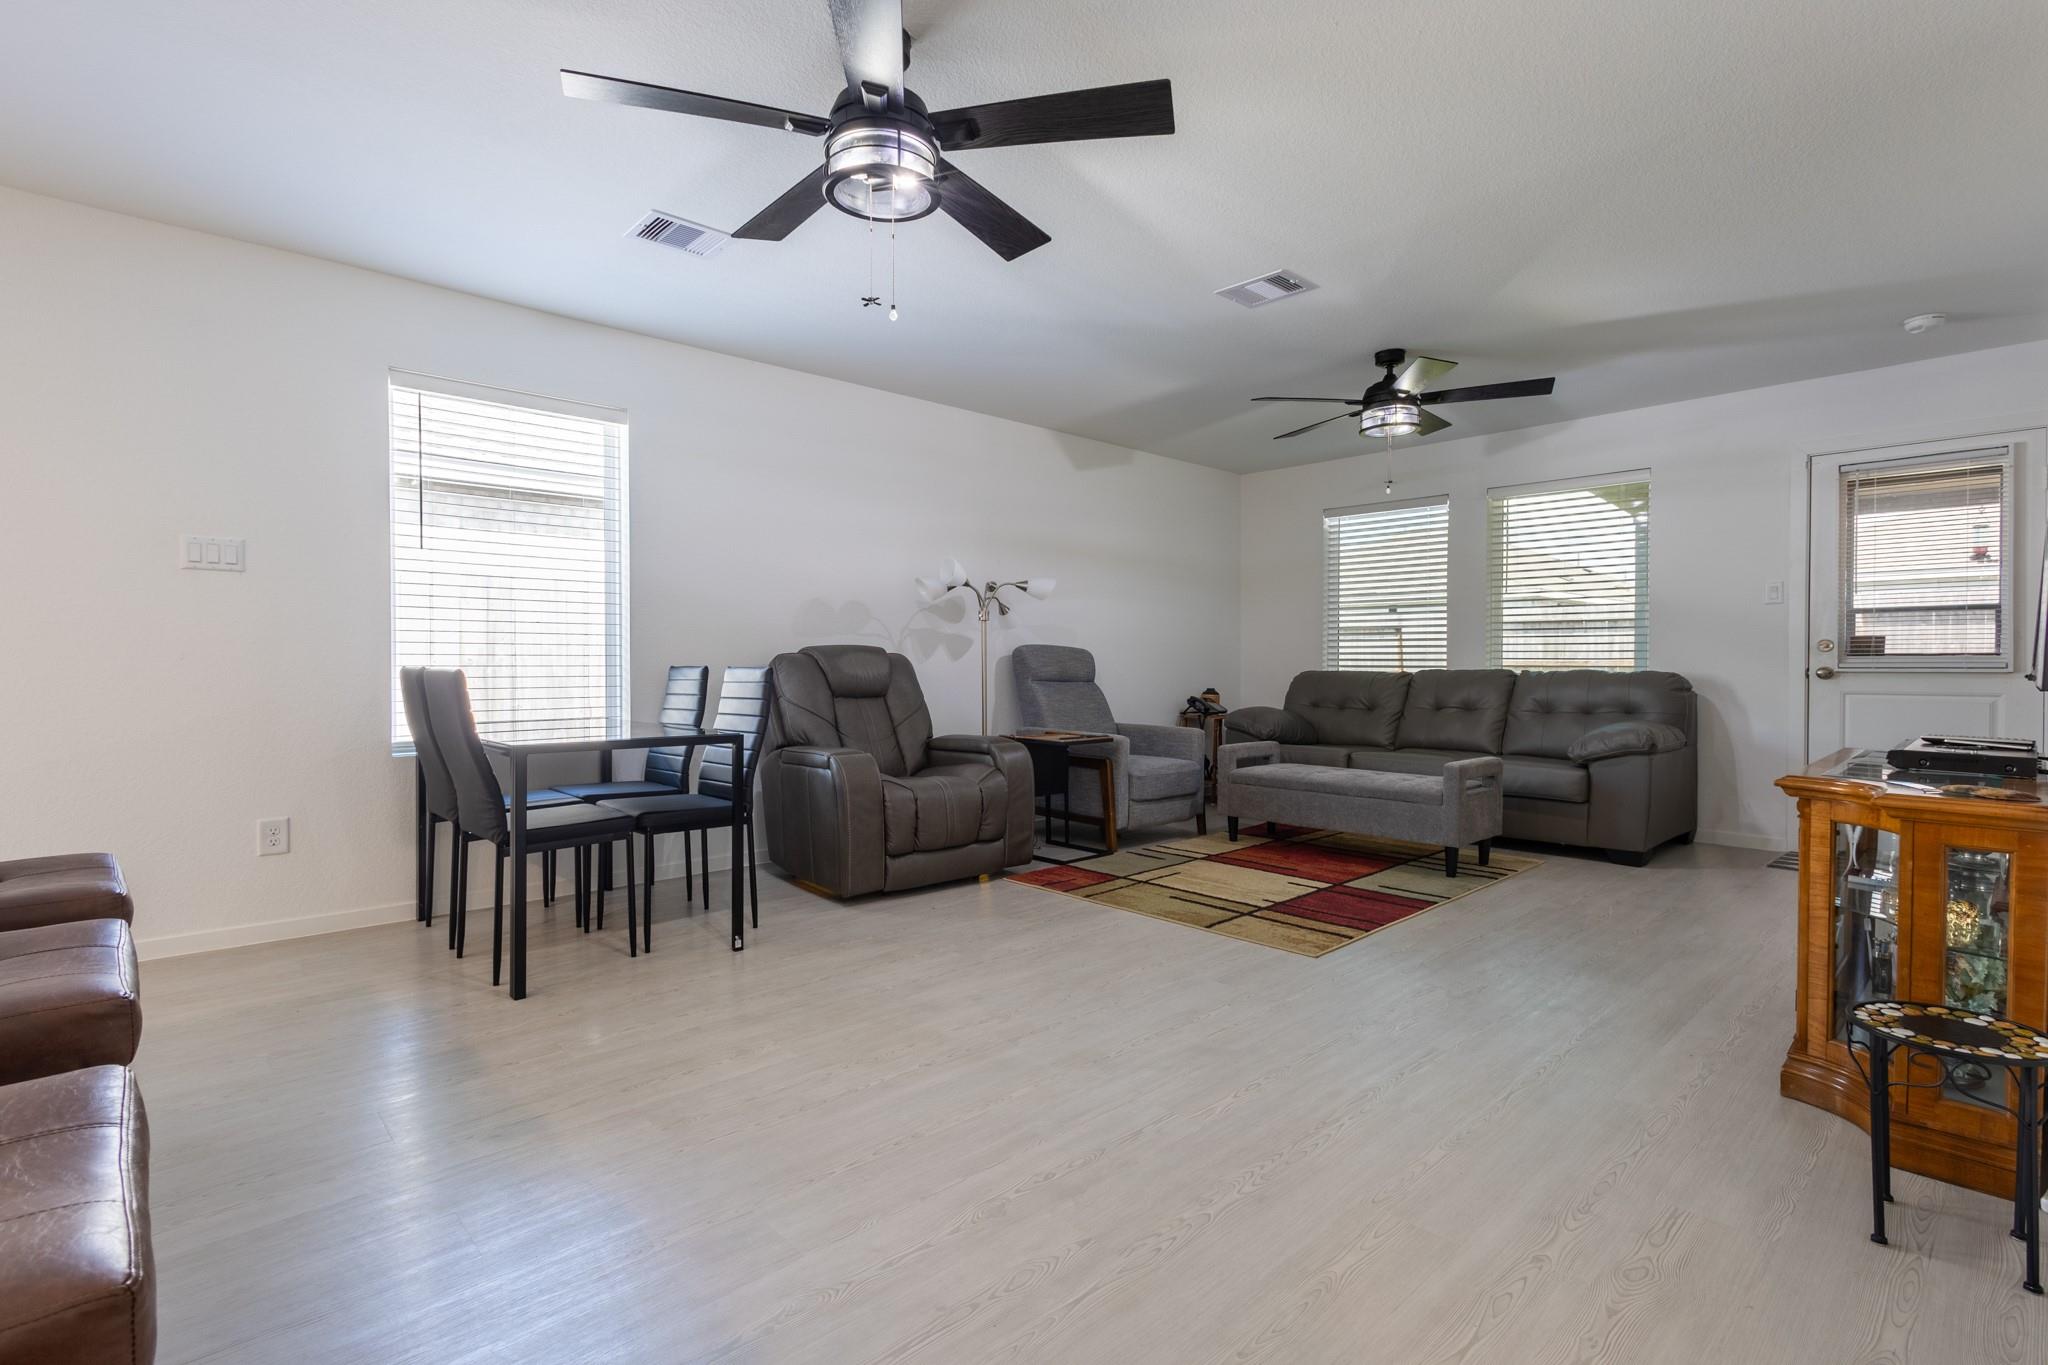
Living room with gray seating, a dining table, patterned rug, and two ceiling fans.
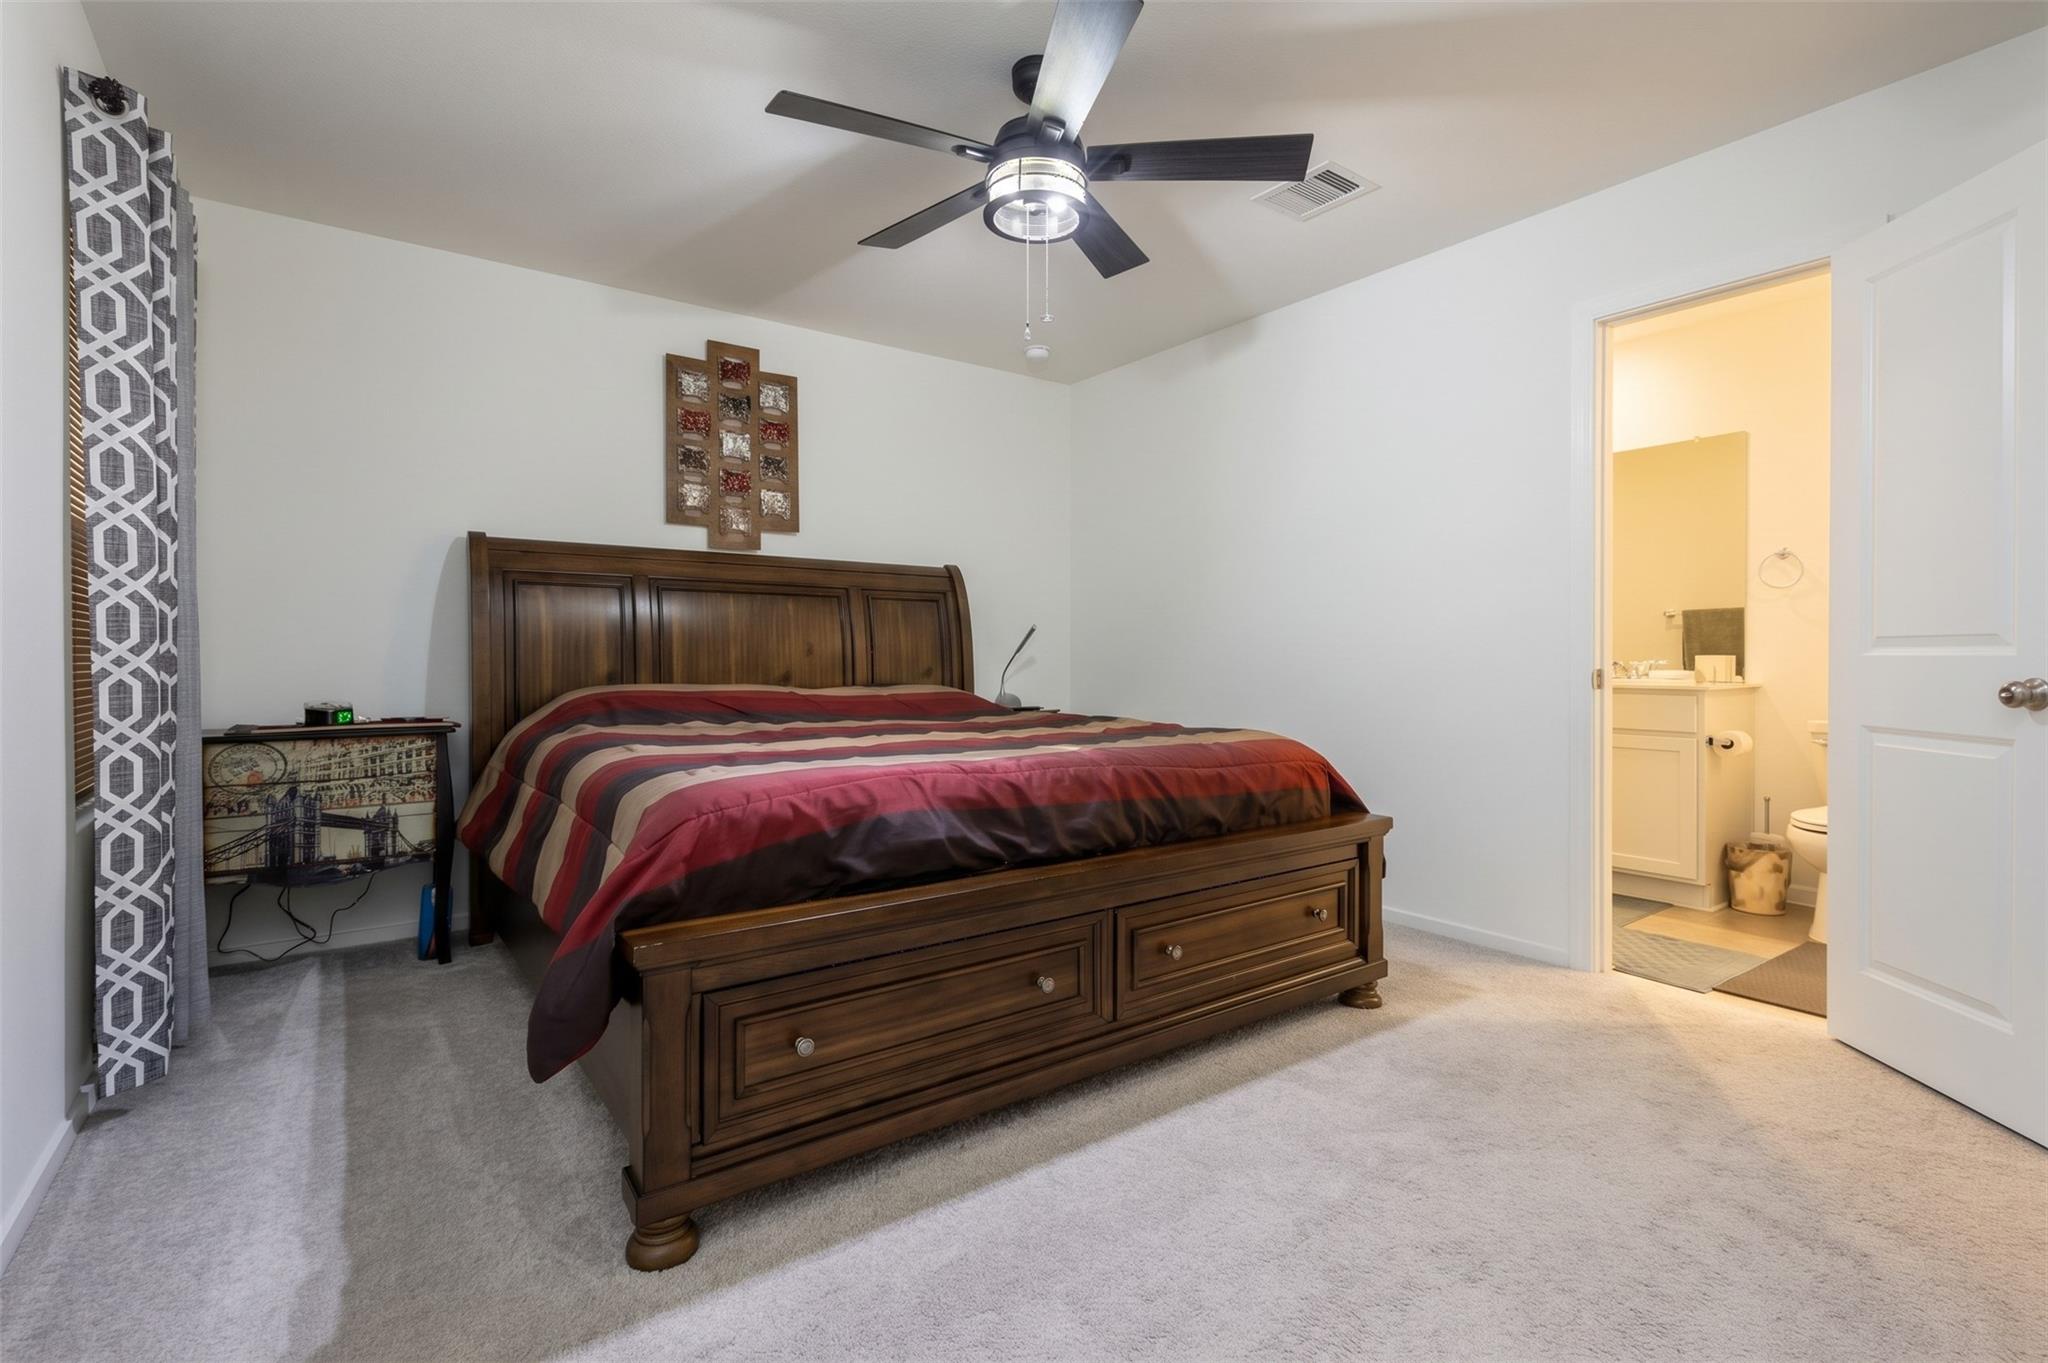
Furnished bedroom with a dark wood storage bed, striped bedding, and an open ensuite bathroom.
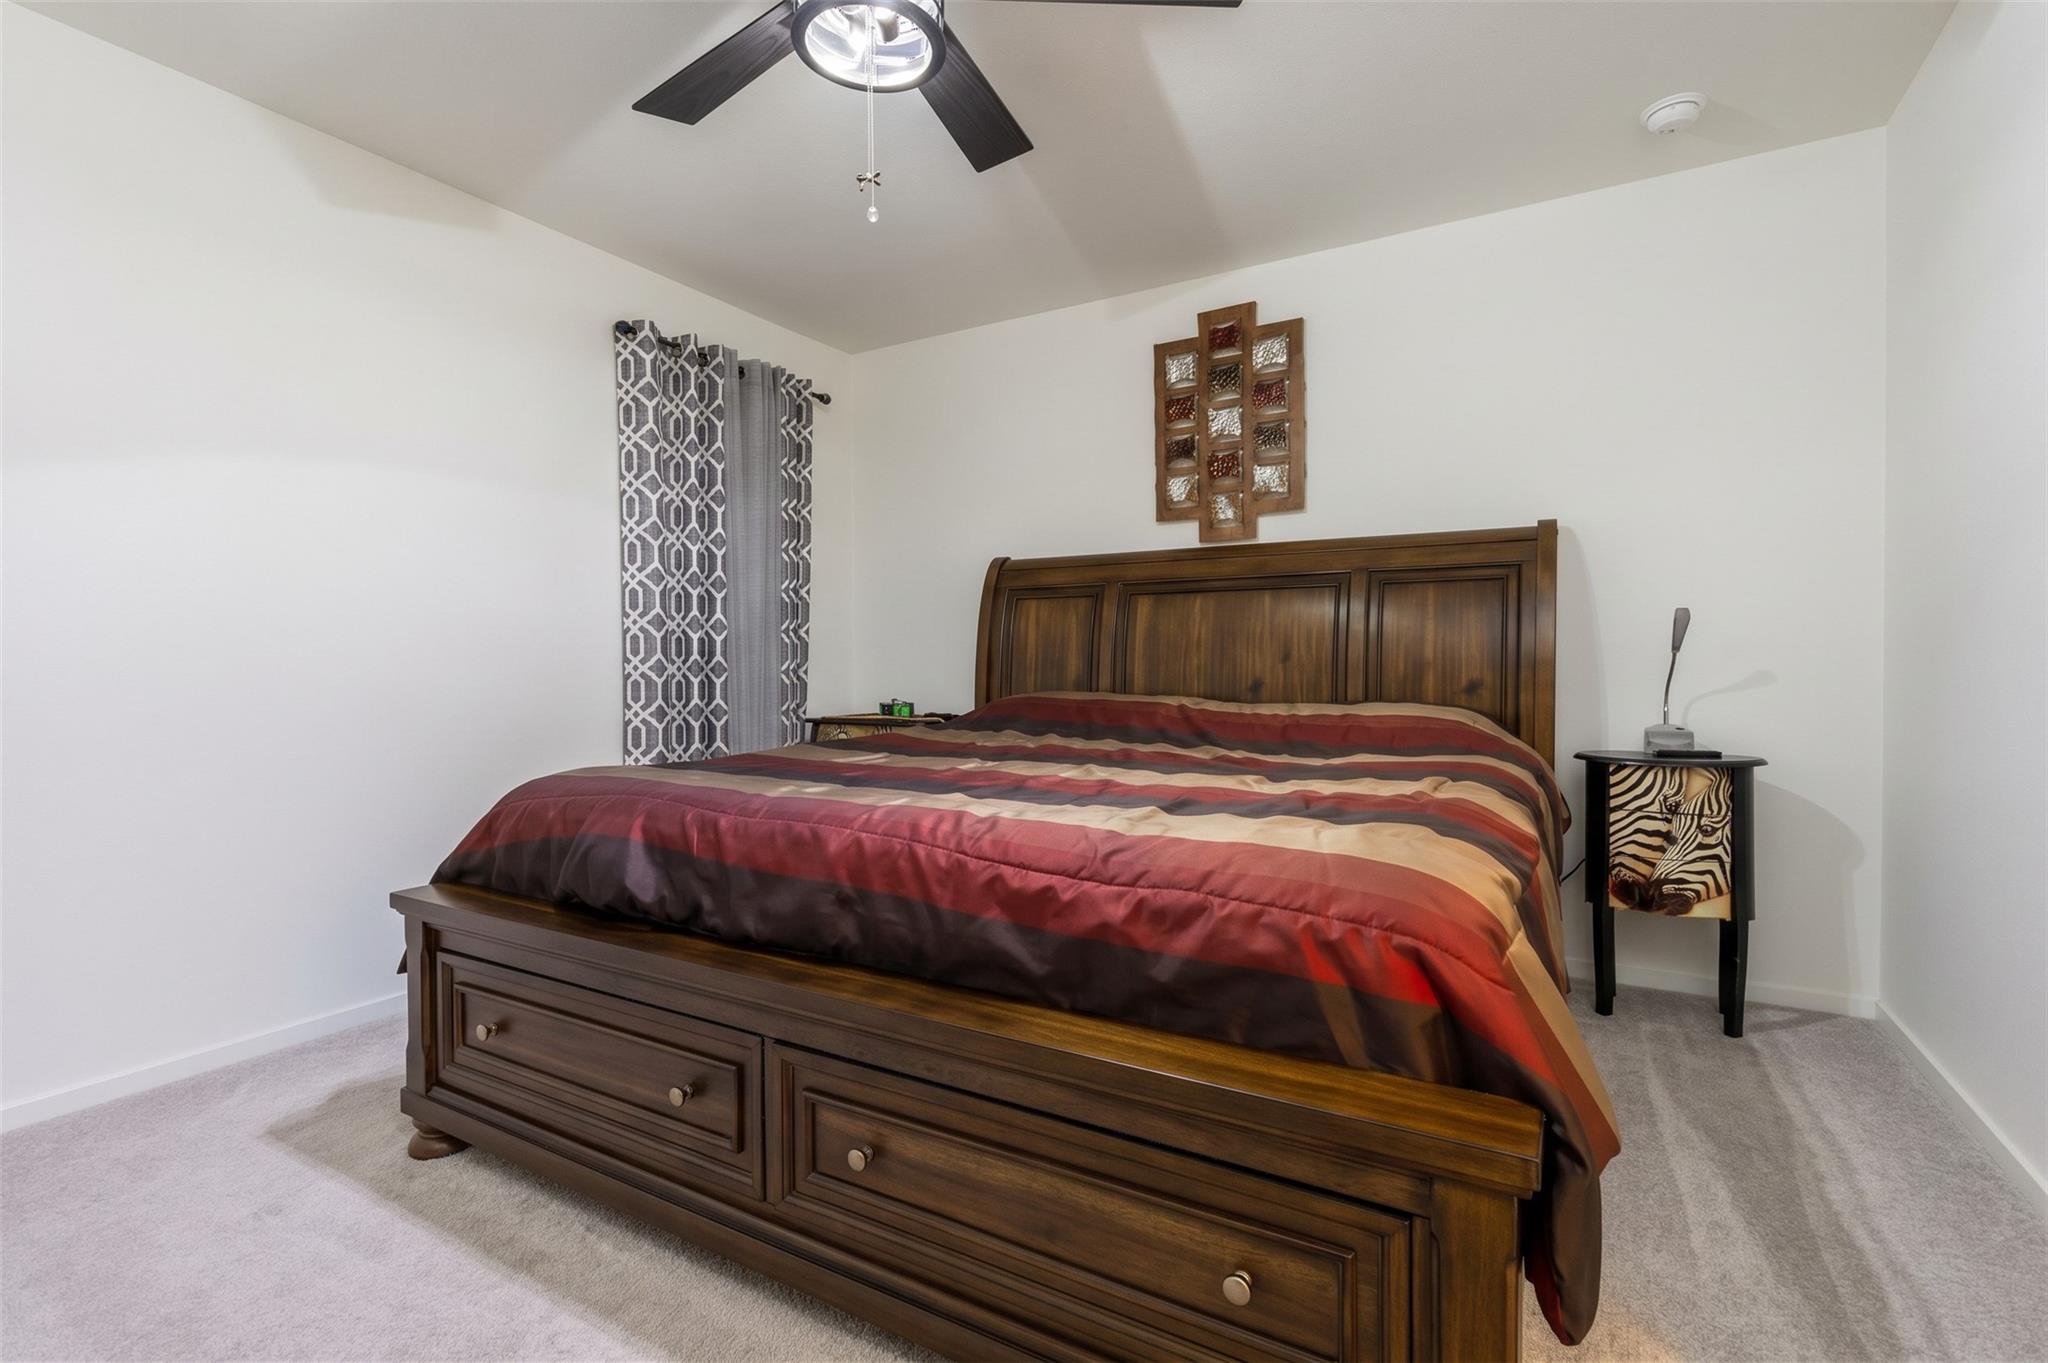
Furnished bedroom with a dark wood storage bed, striped bedding, and patterned curtains.
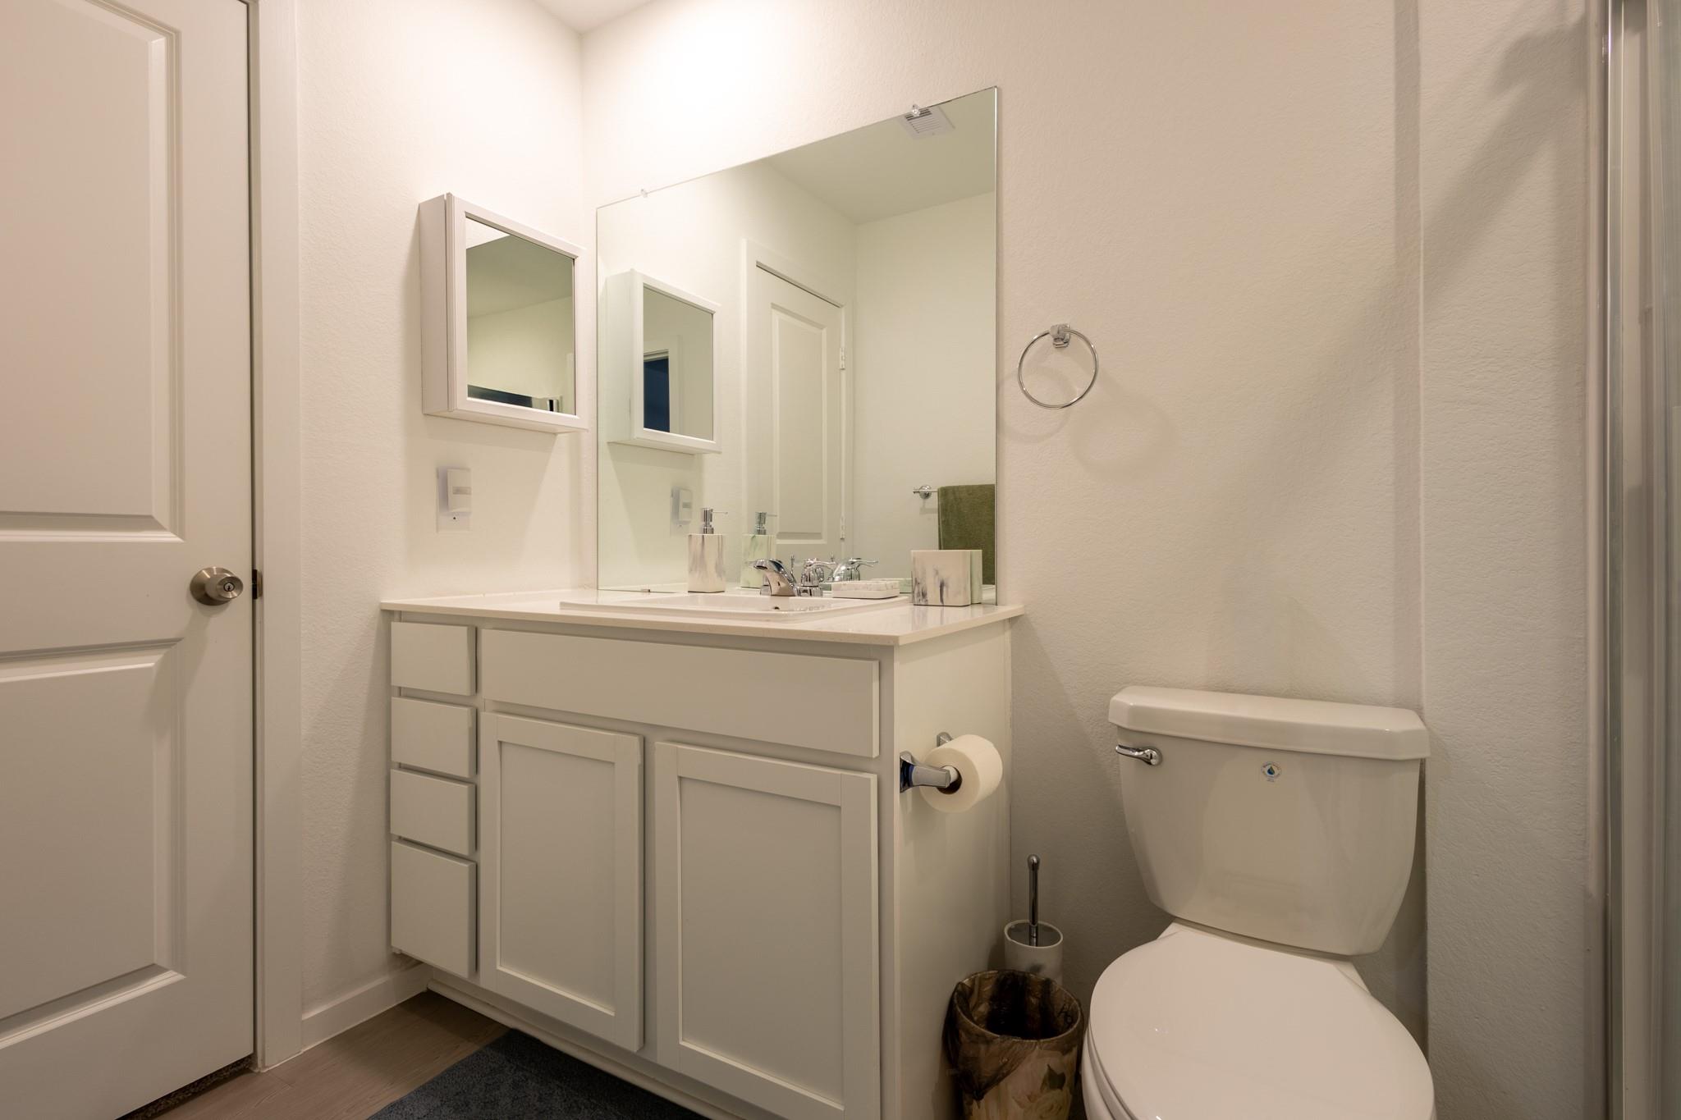
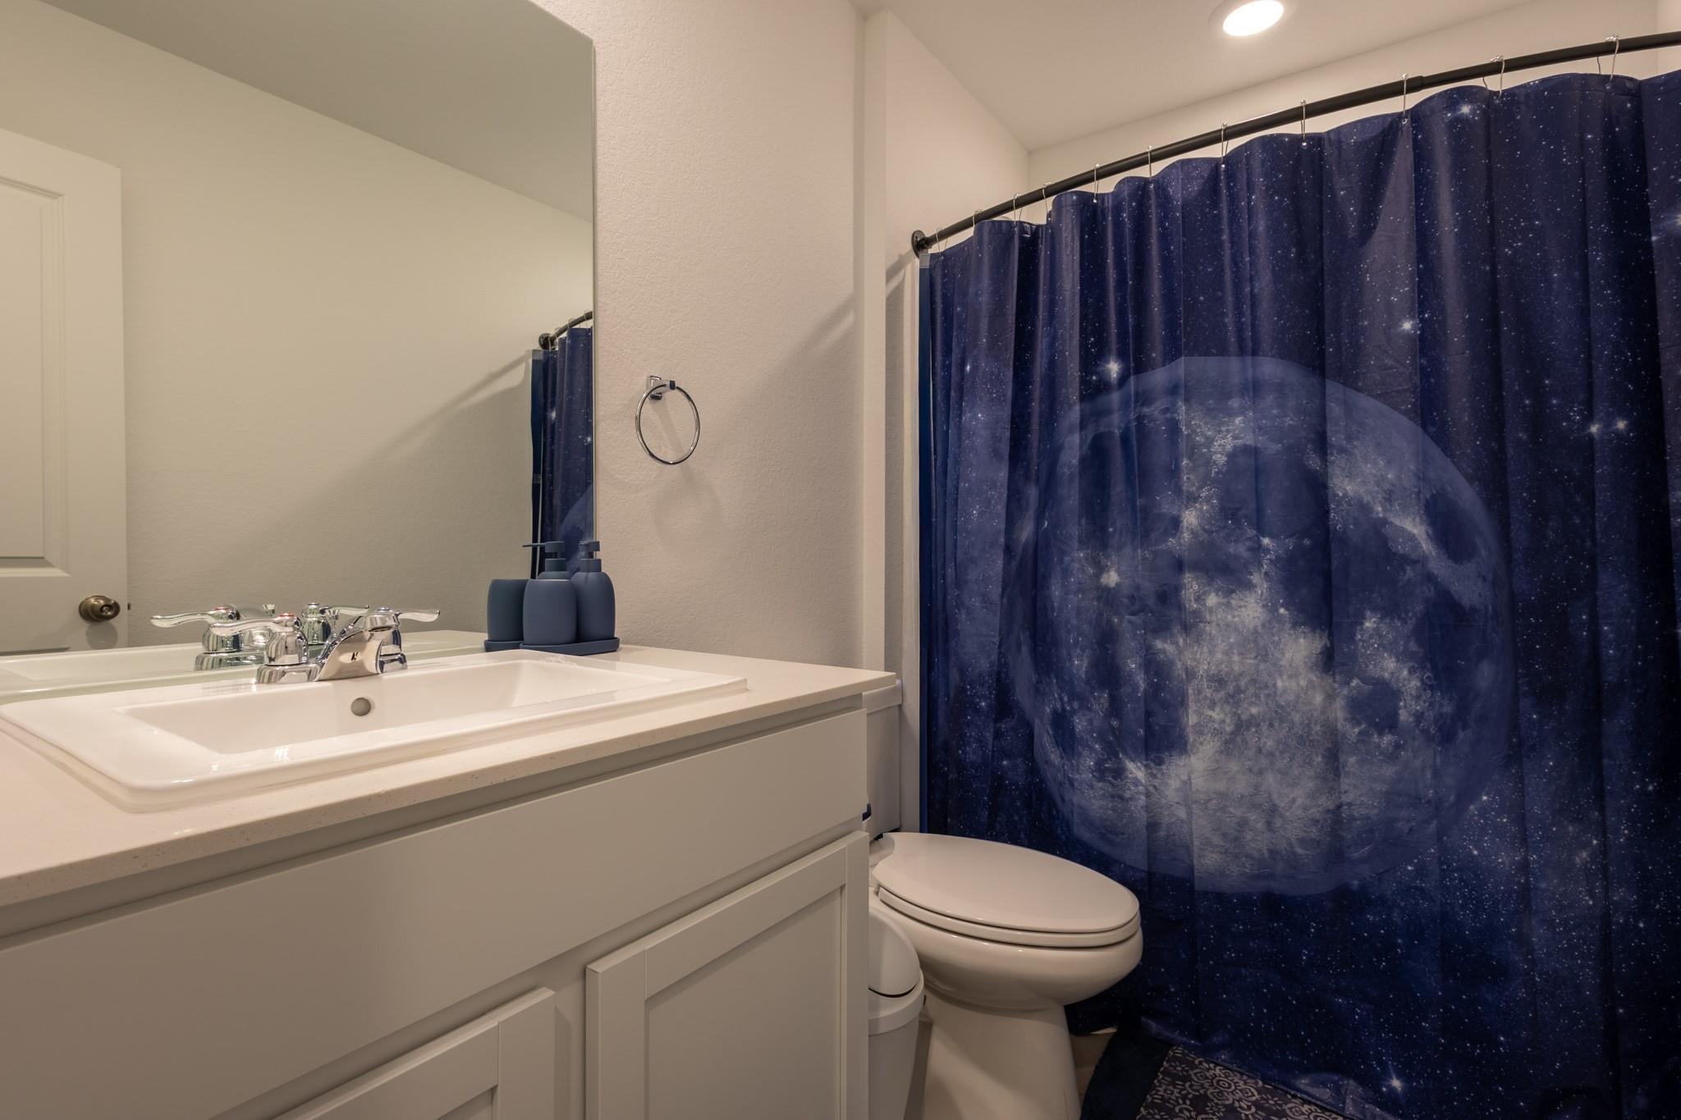
Bathroom with a white vanity, large mirror, and toilet.
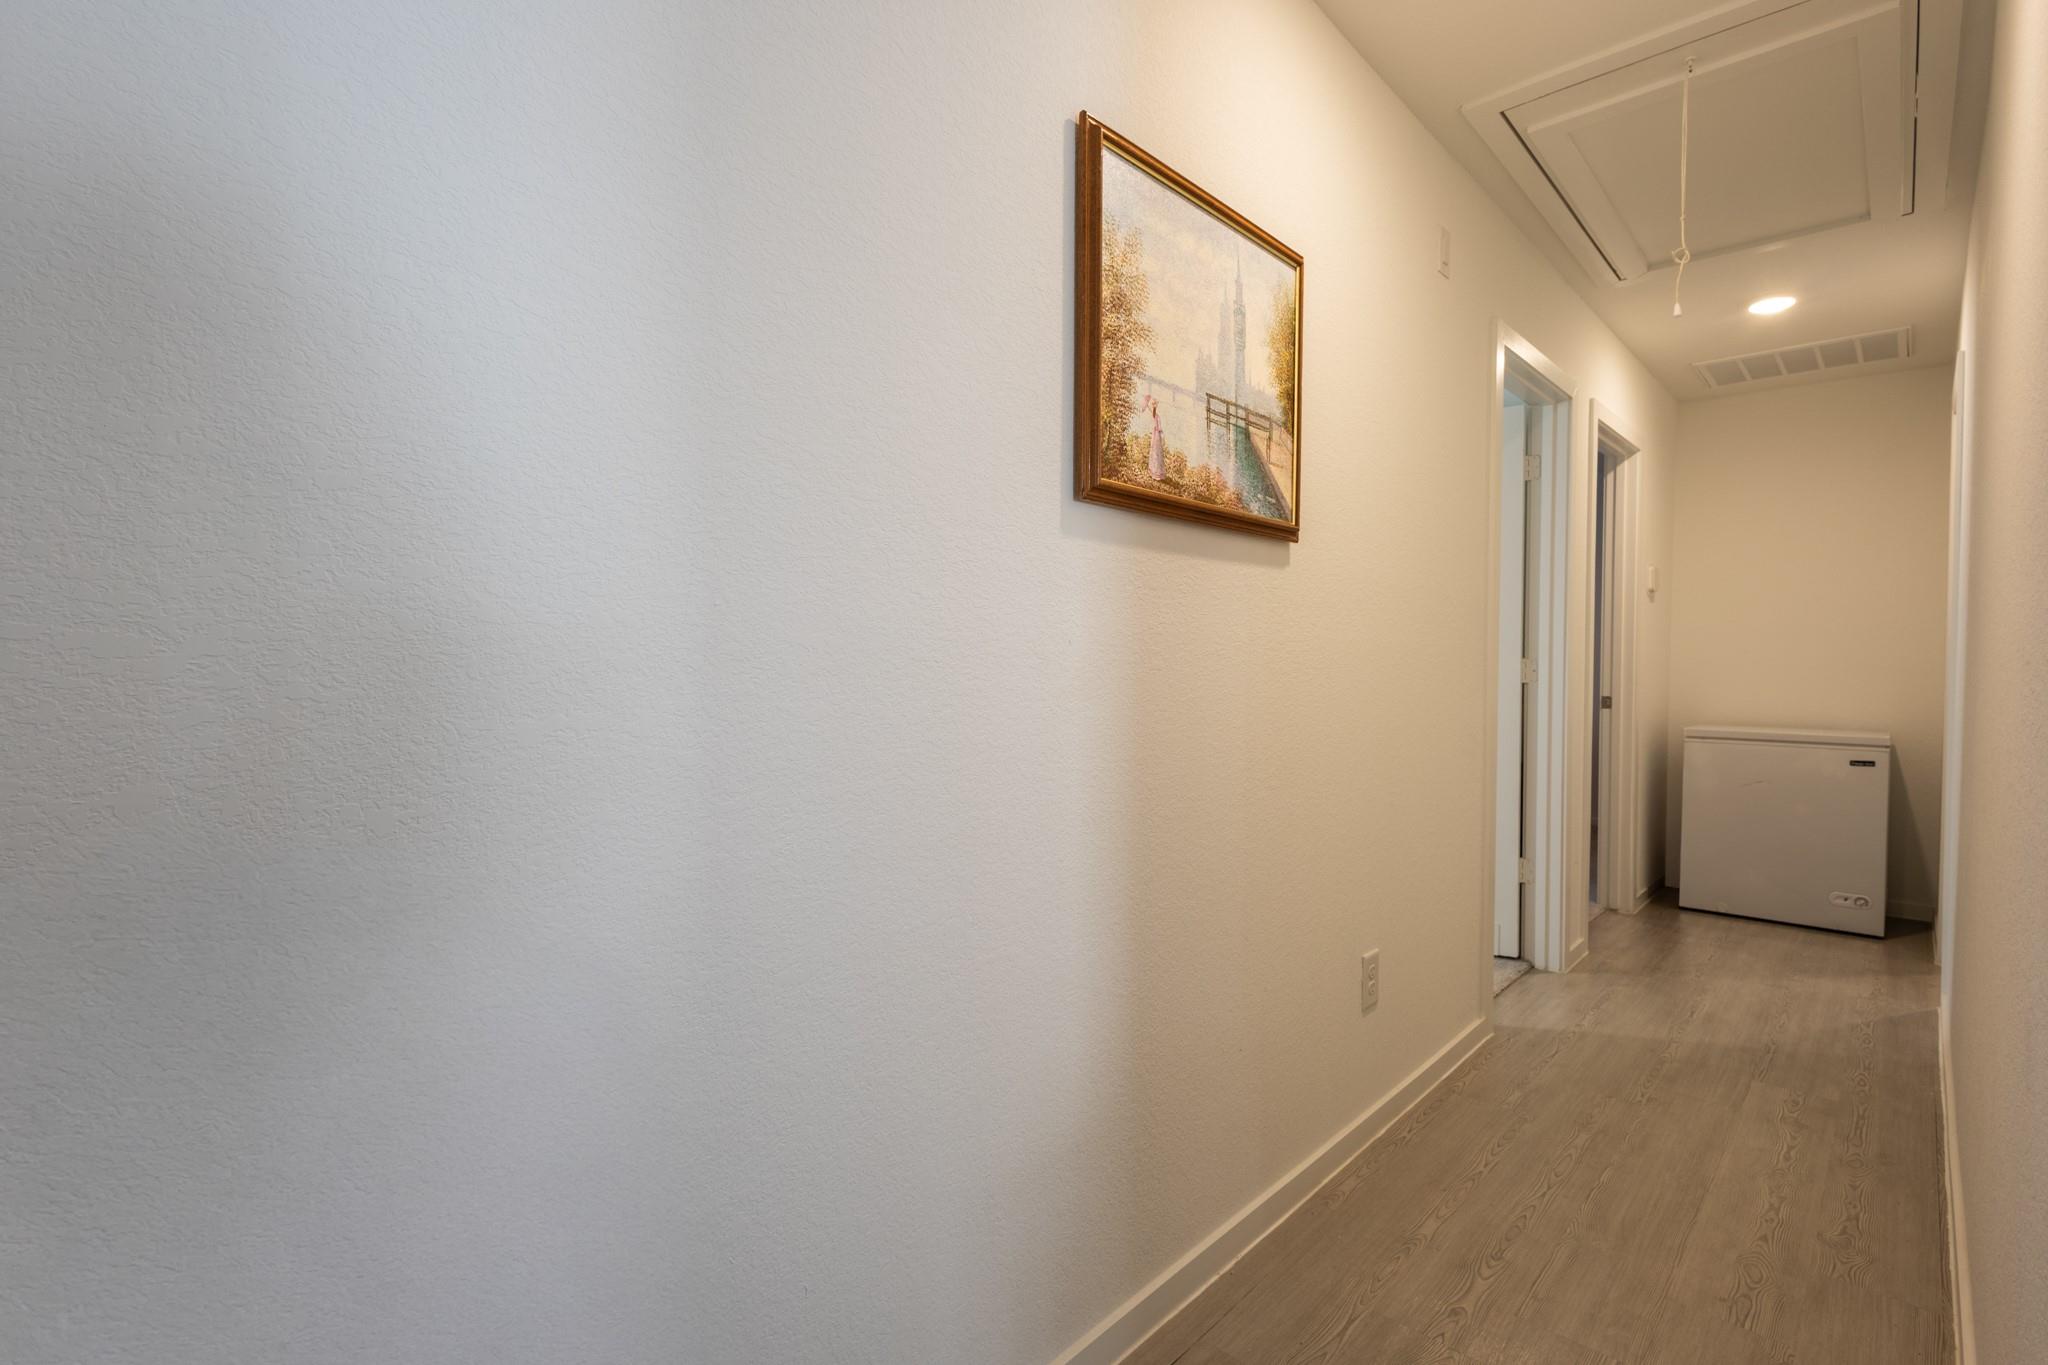
Interior hallway with wood-look flooring, framed artwork, and a chest freezer at the end.
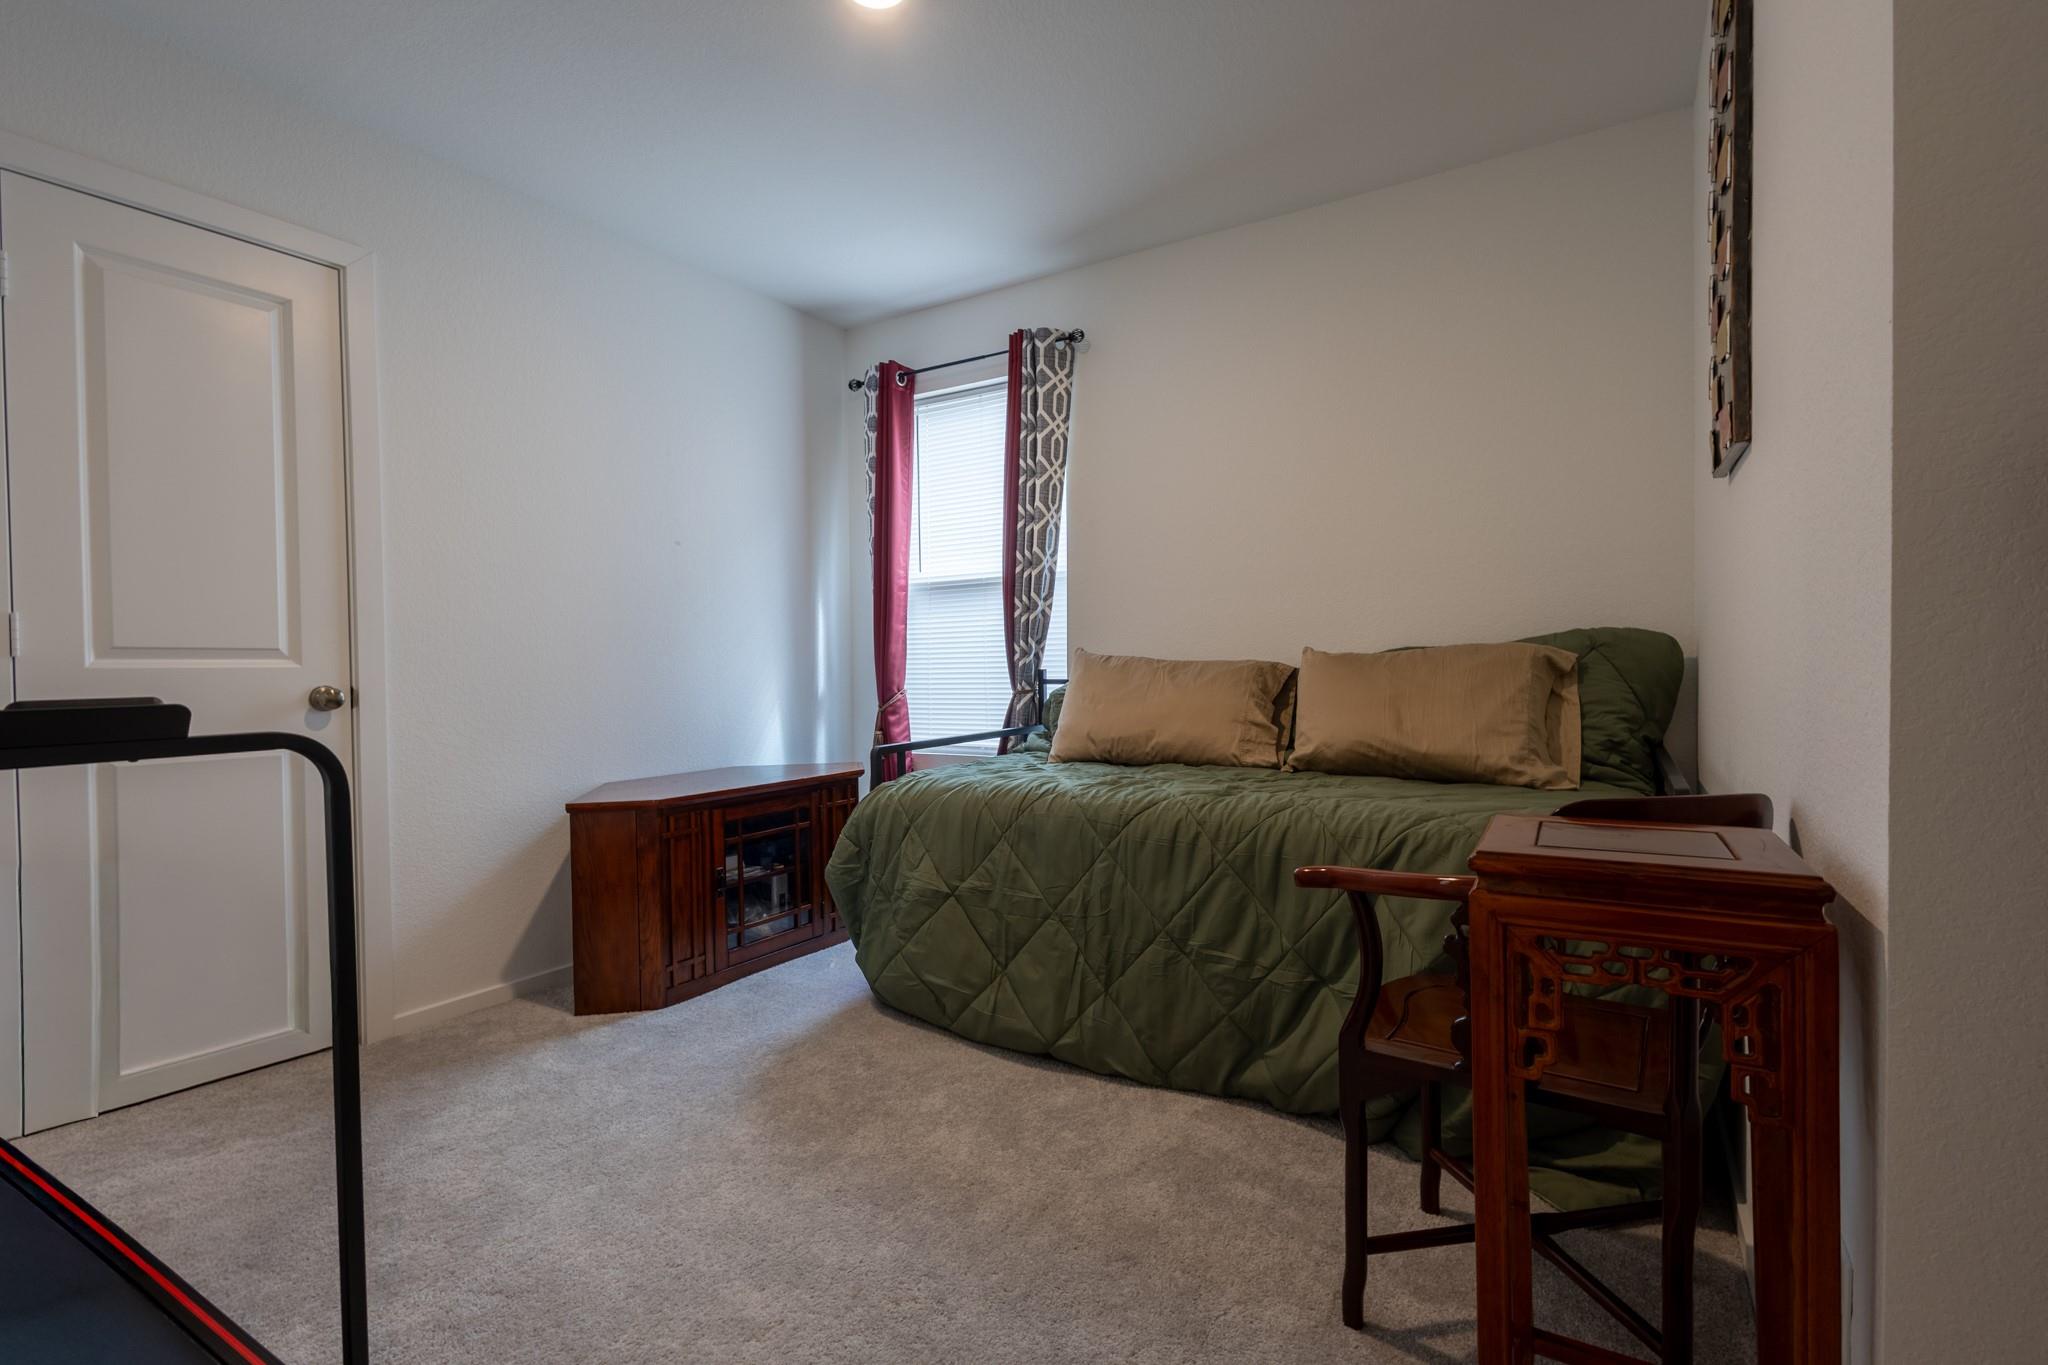
Bedroom with a green quilted bed, patterned curtains, and dark wood furniture.
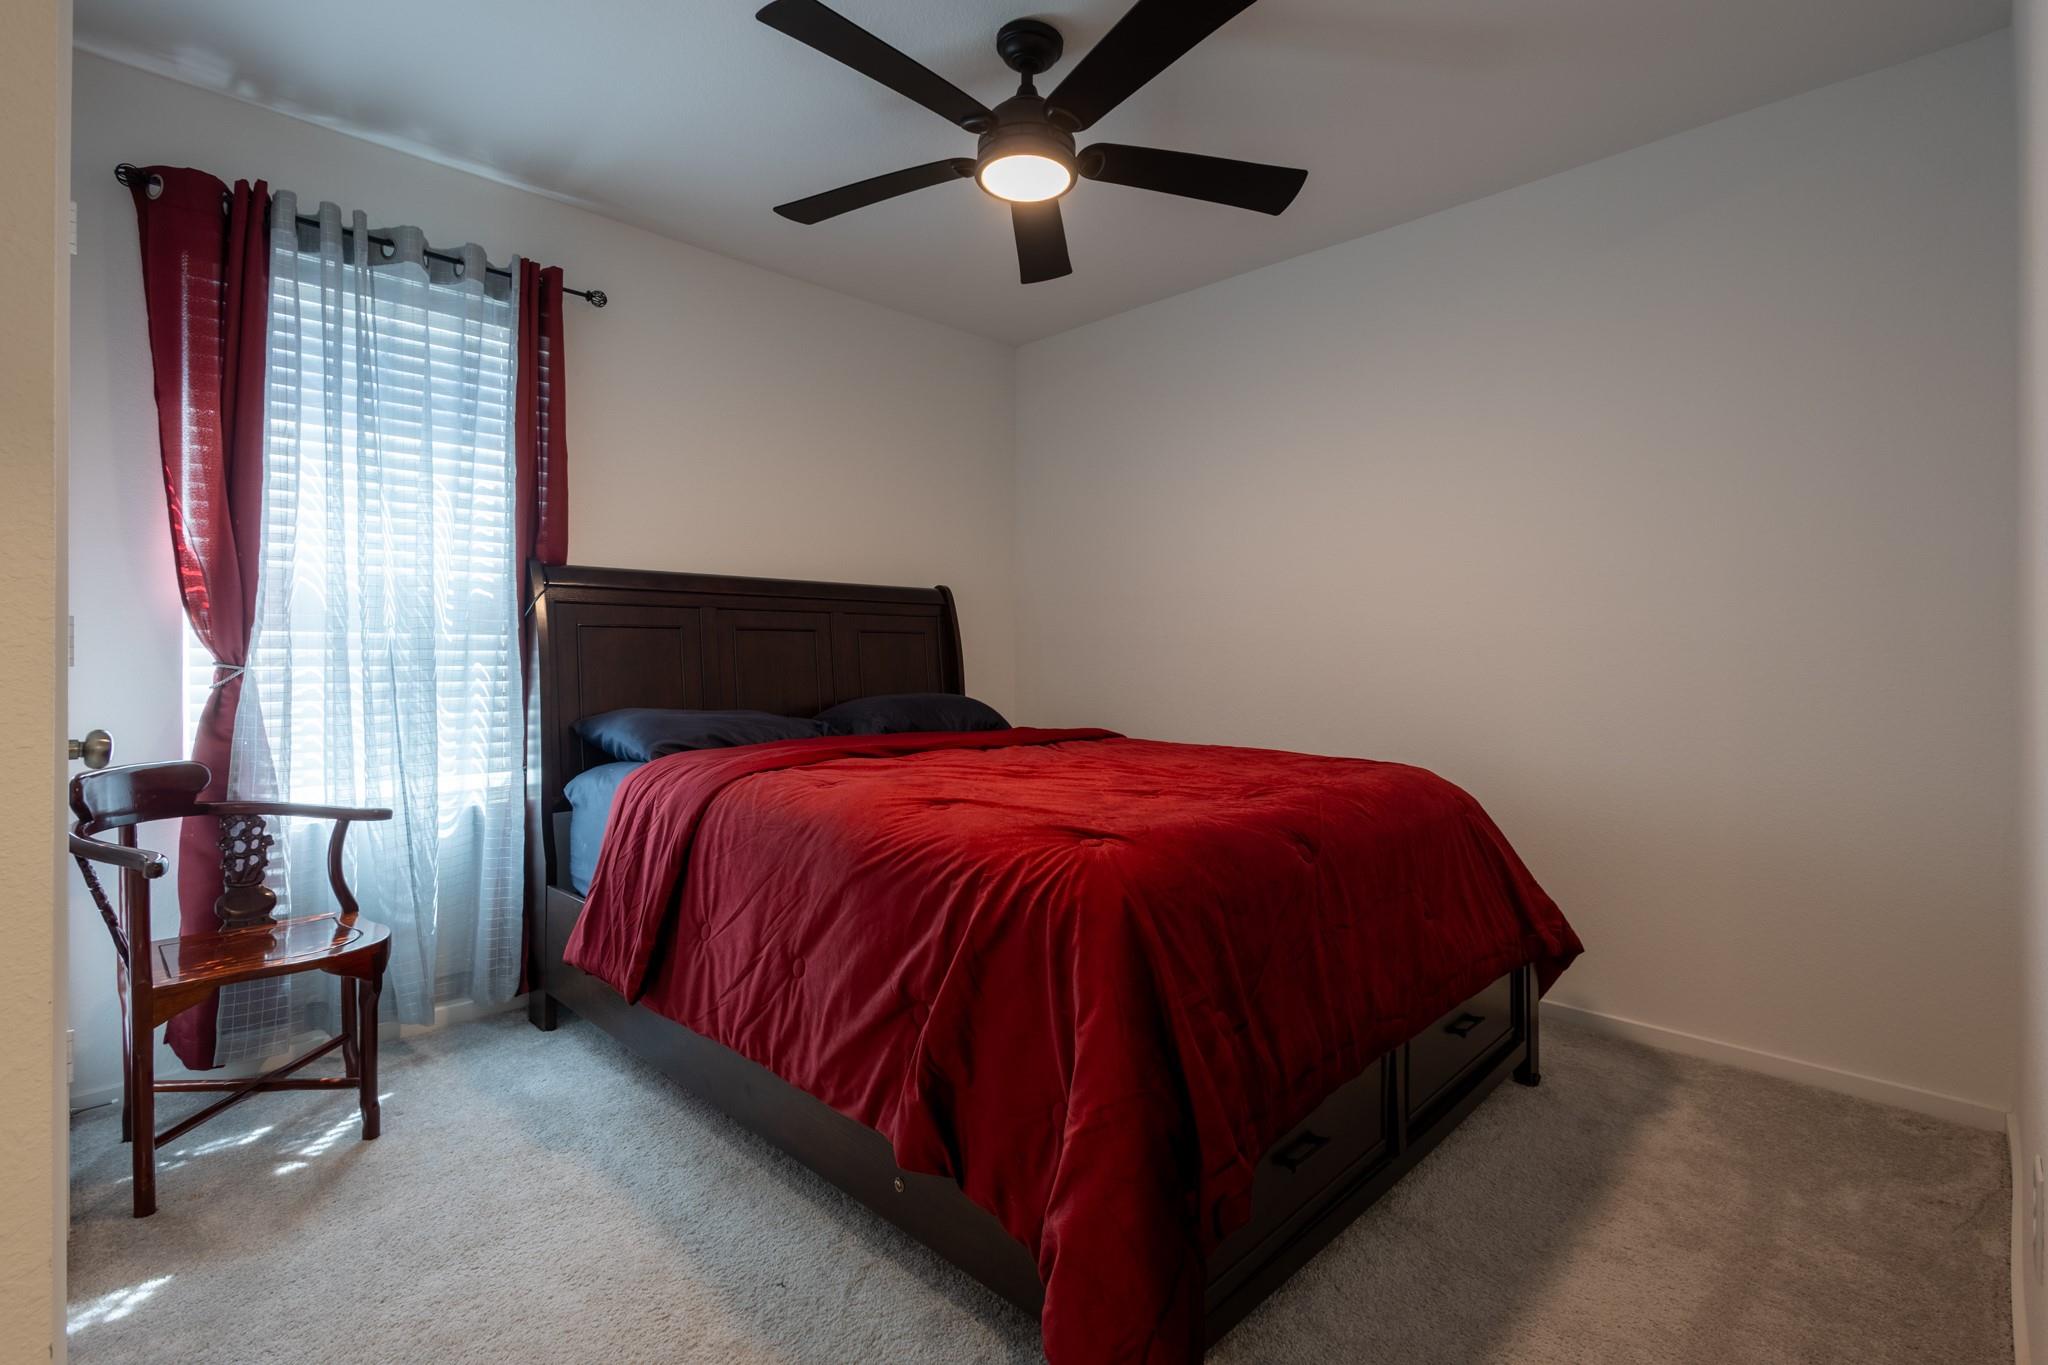
Bedroom with a dark wood bed, red comforter, and burgundy curtains beside a bright window.
5806 Standpiper Loop
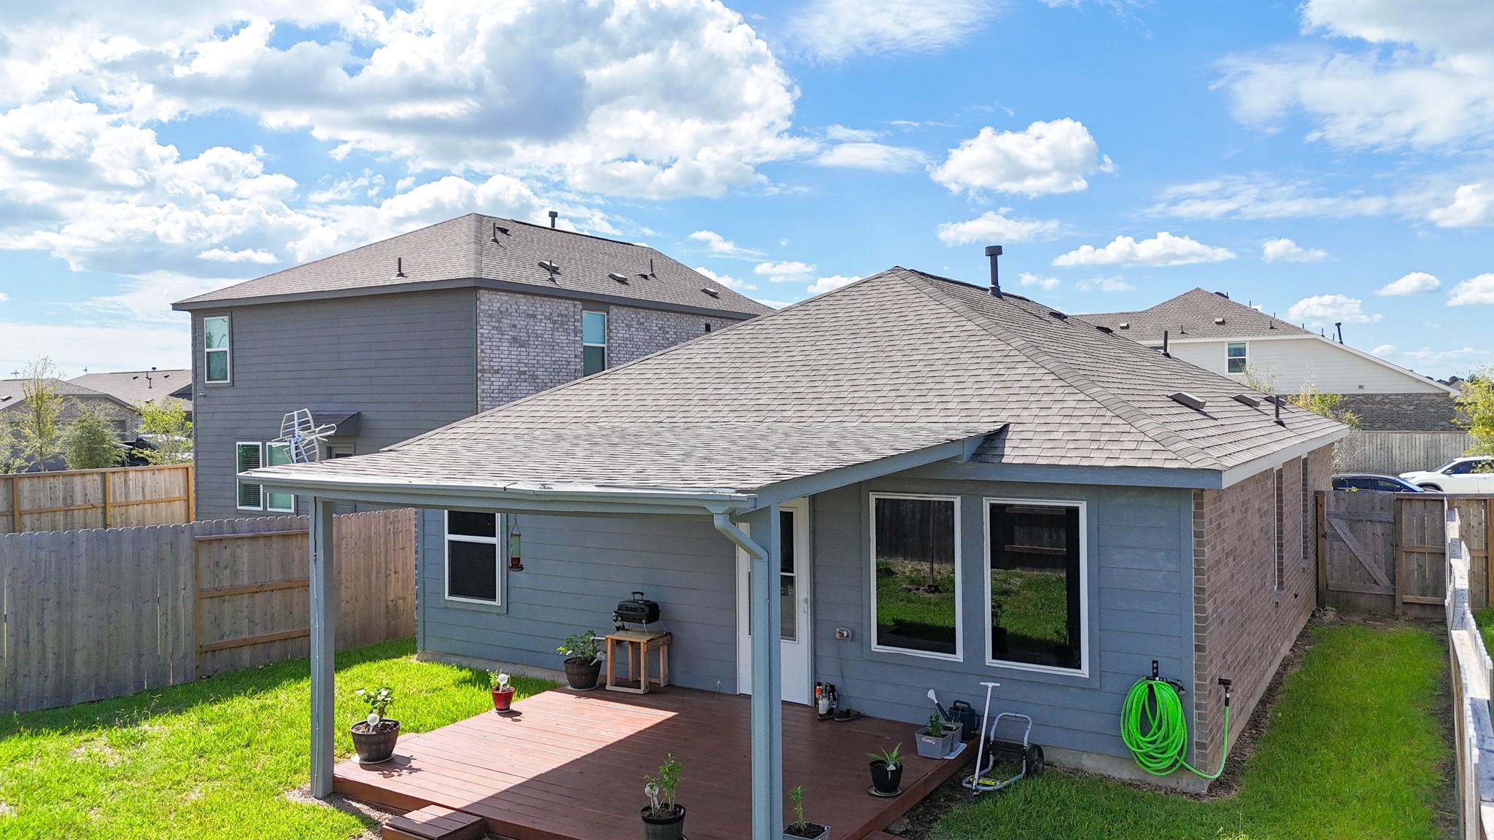
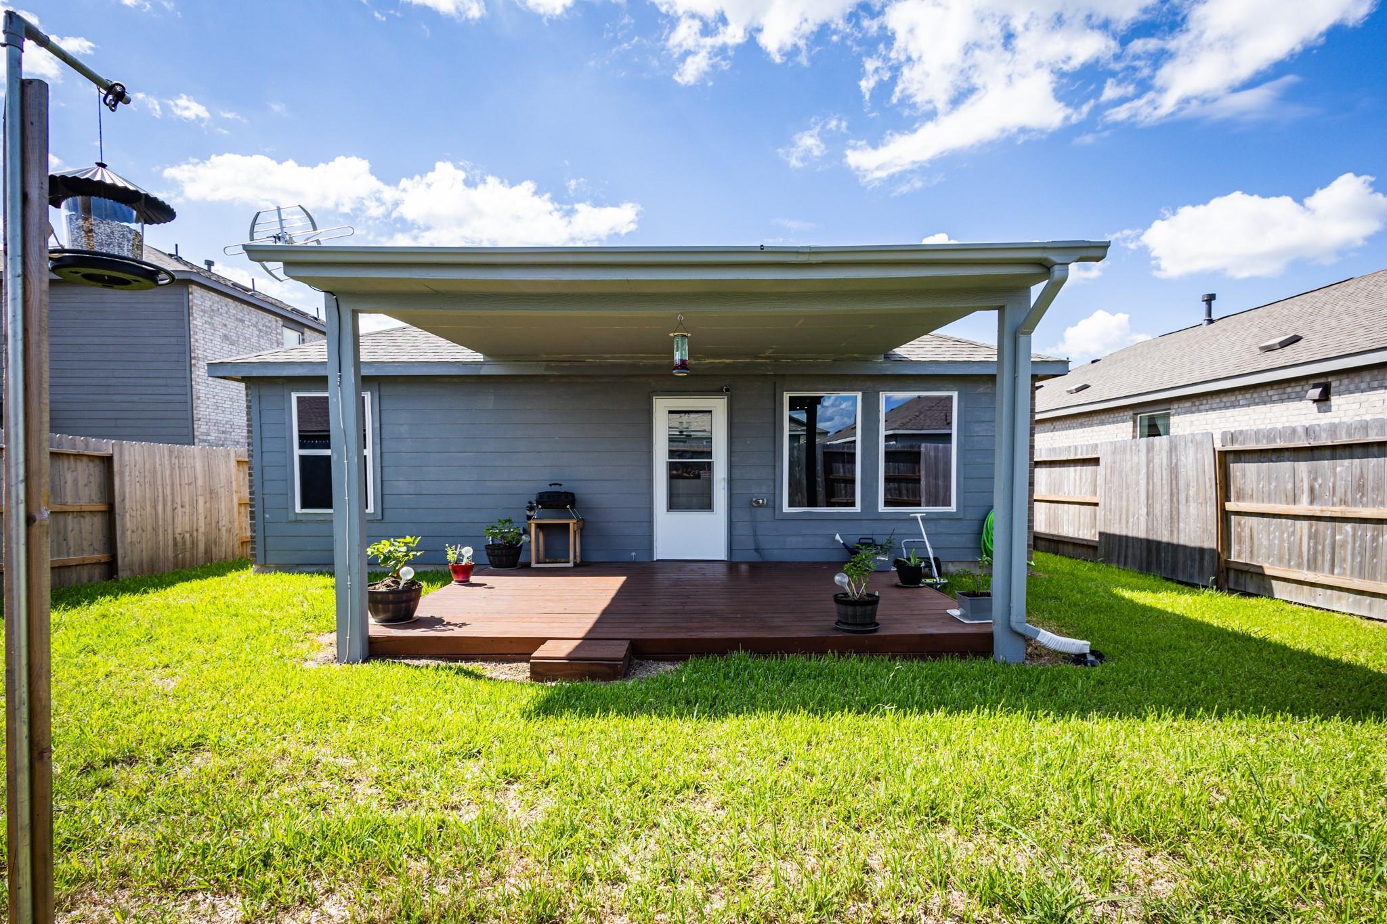
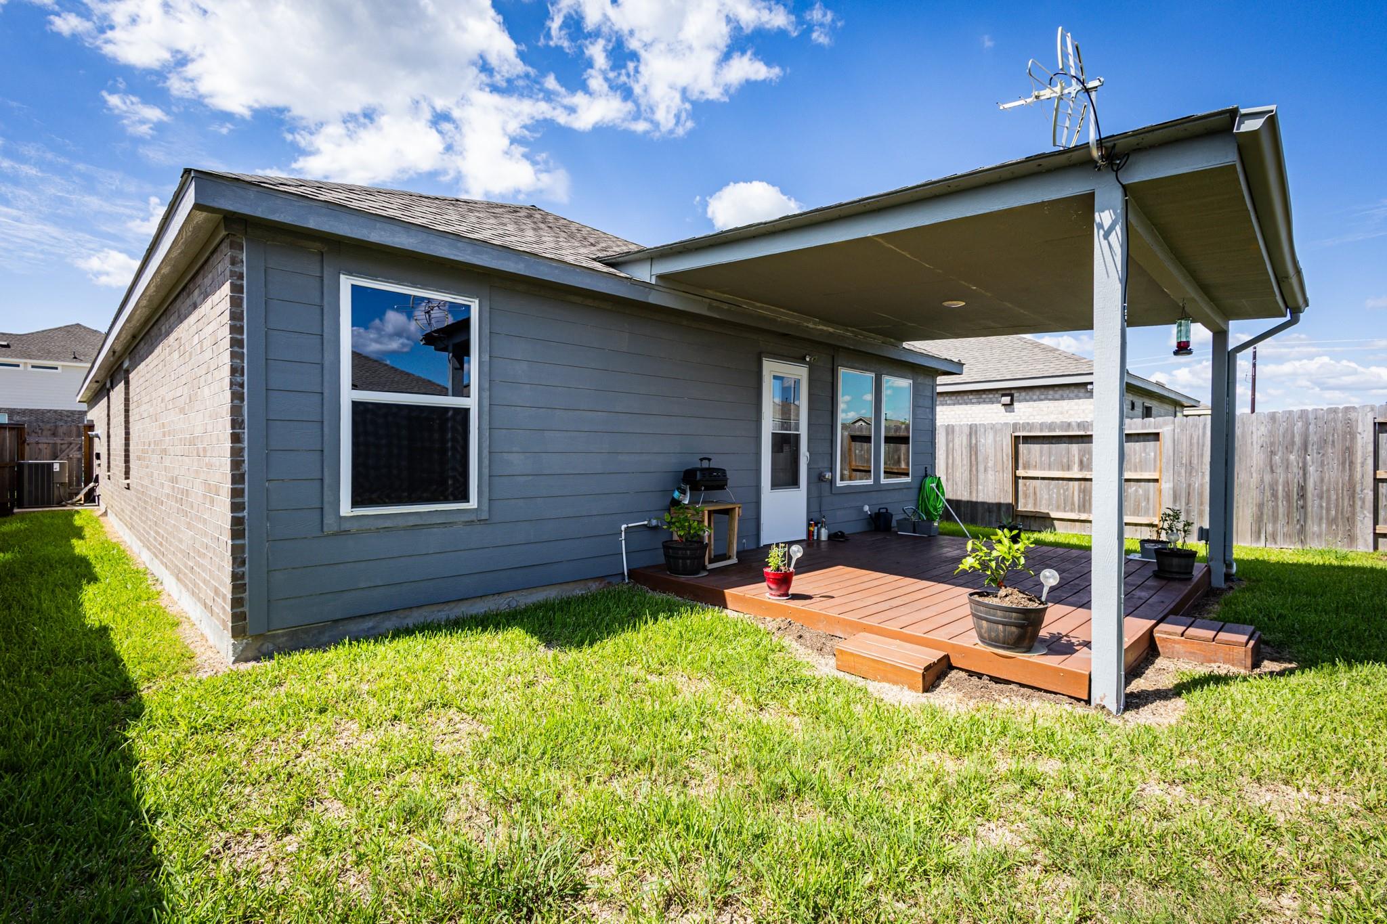
Rear of a gray-sided home with a covered wooden deck, potted plants, and a fenced backyard.
Rear of a blue-sided home with a covered wooden deck and fenced lawn.
Rear of a gray-sided house with a covered wooden deck and fenced lawn.
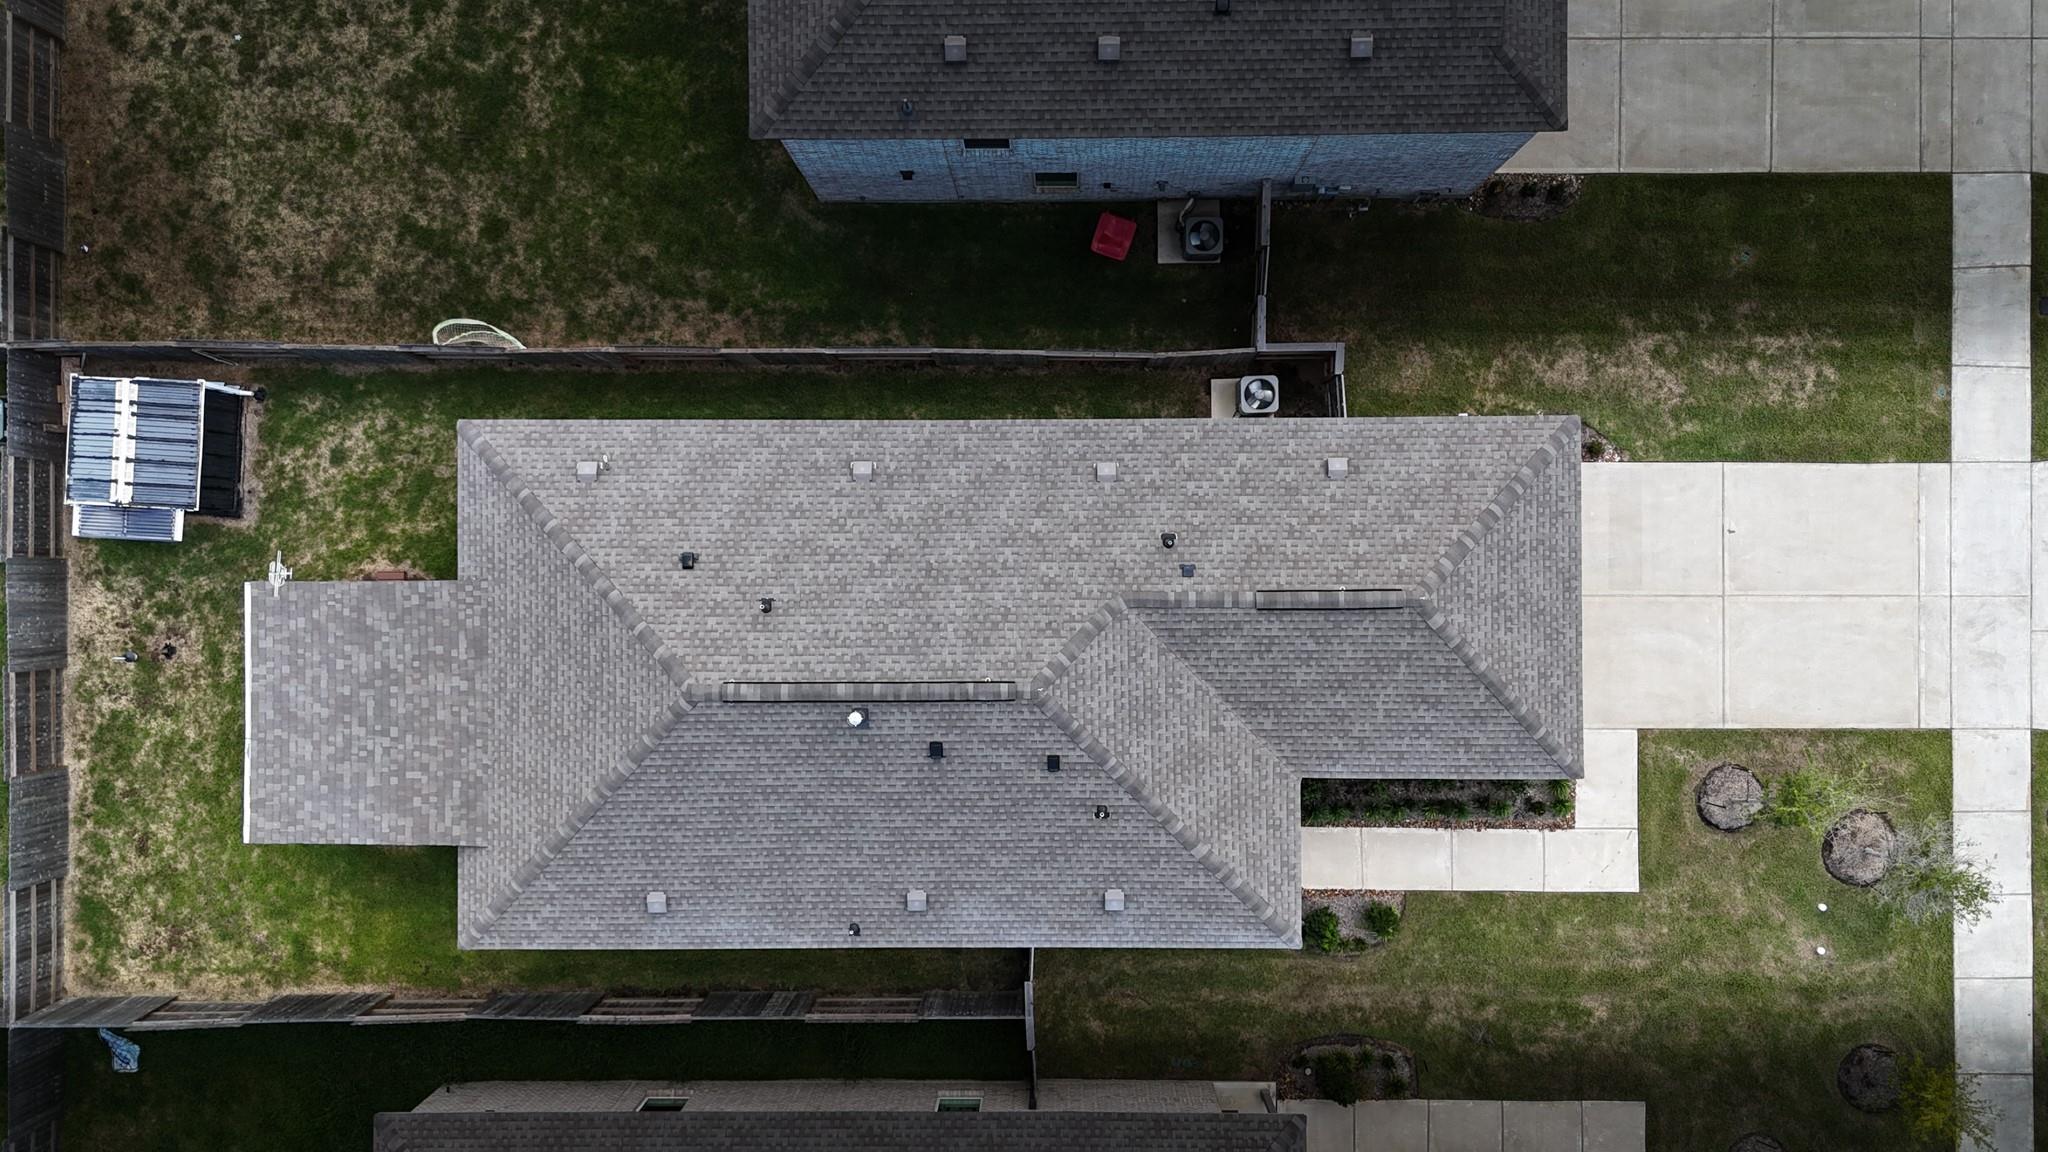
Overhead view of the home’s gray shingle roof, fenced yard, and surrounding sidewalks.
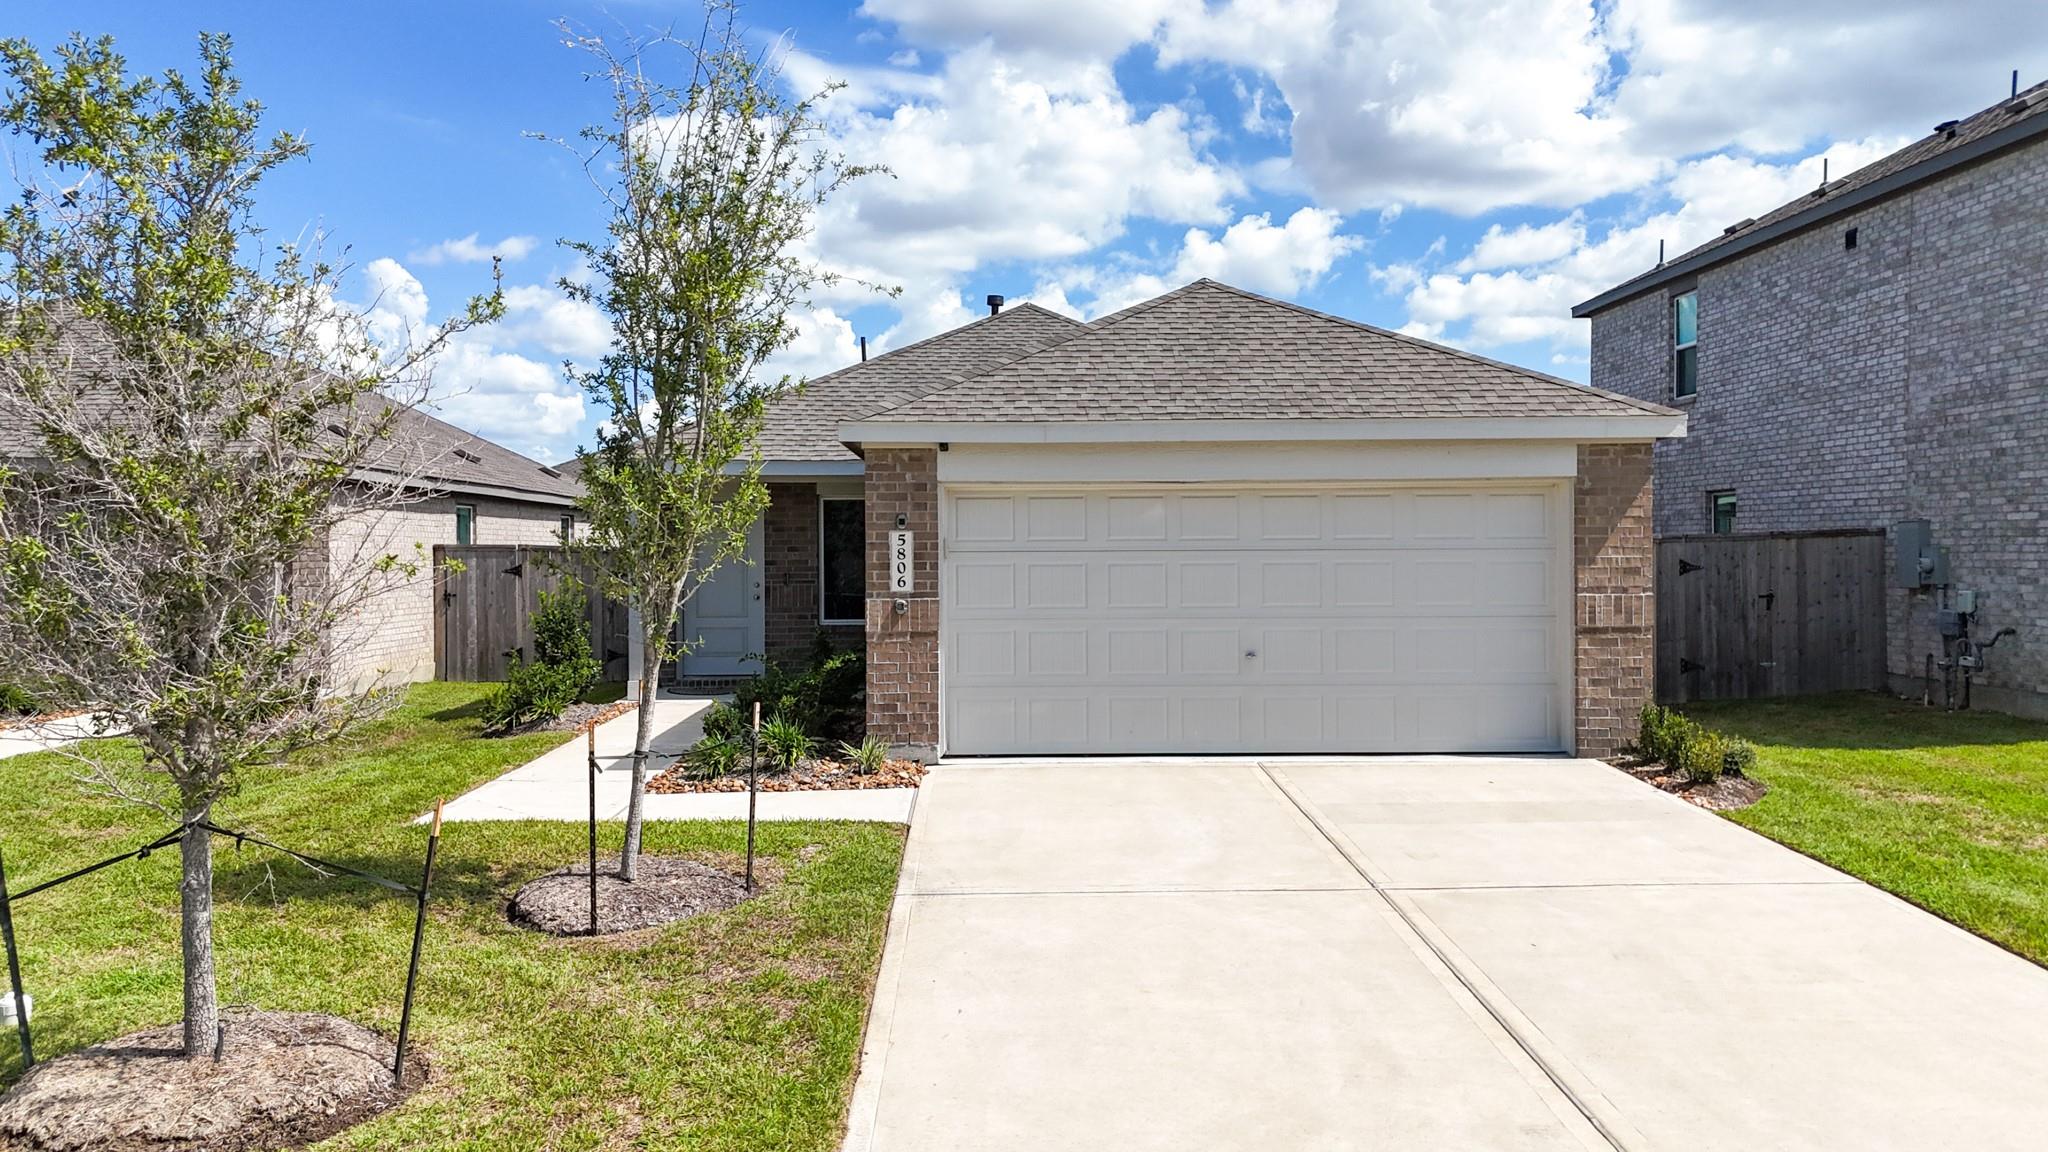
Brick single-story home with a white double garage door, concrete driveway, and landscaped front yard.
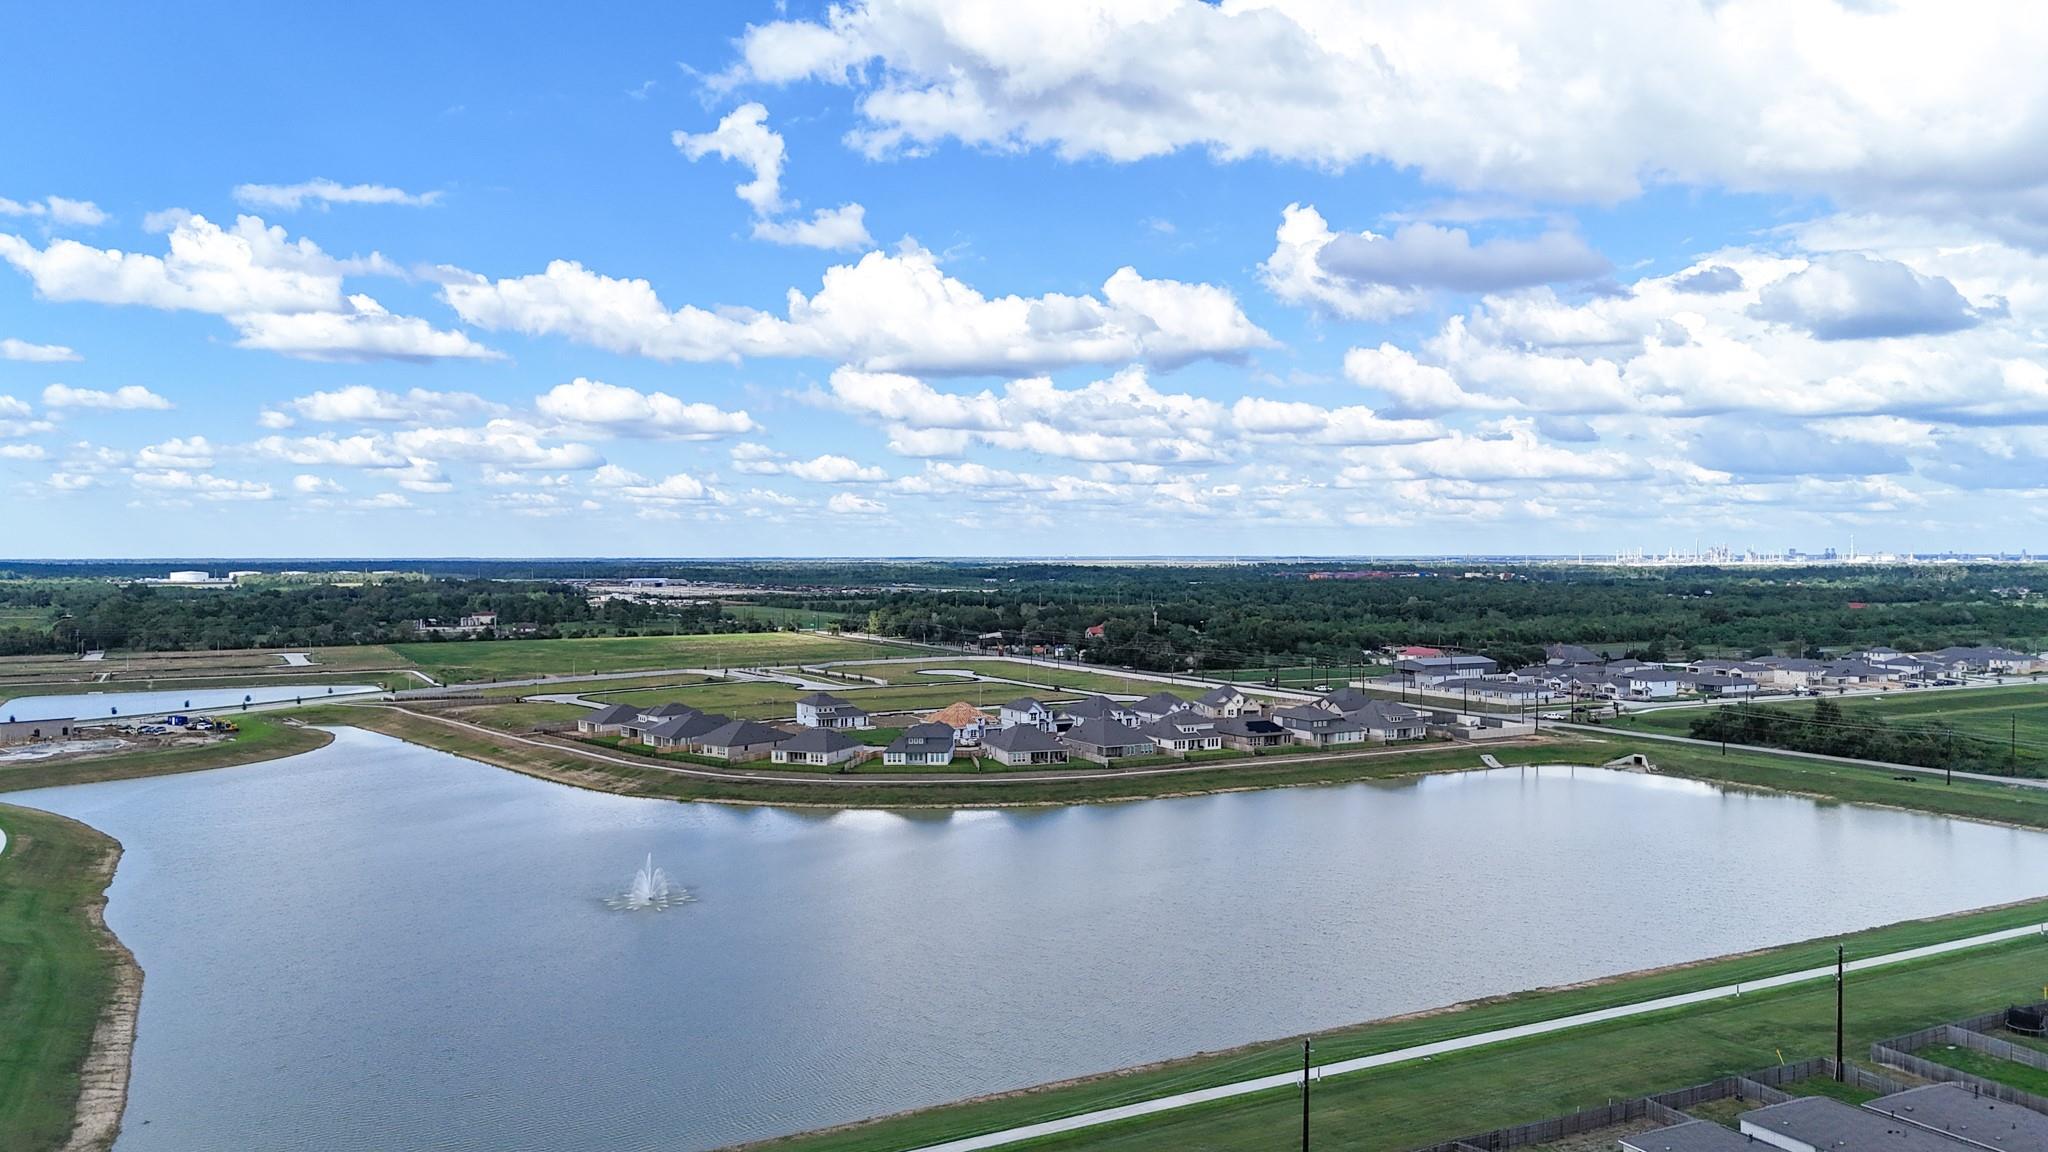
Aerial view of a neighborhood lake, with homes and a paved path along the shoreline.
Aerial view of homes around a community lake with a fountain.
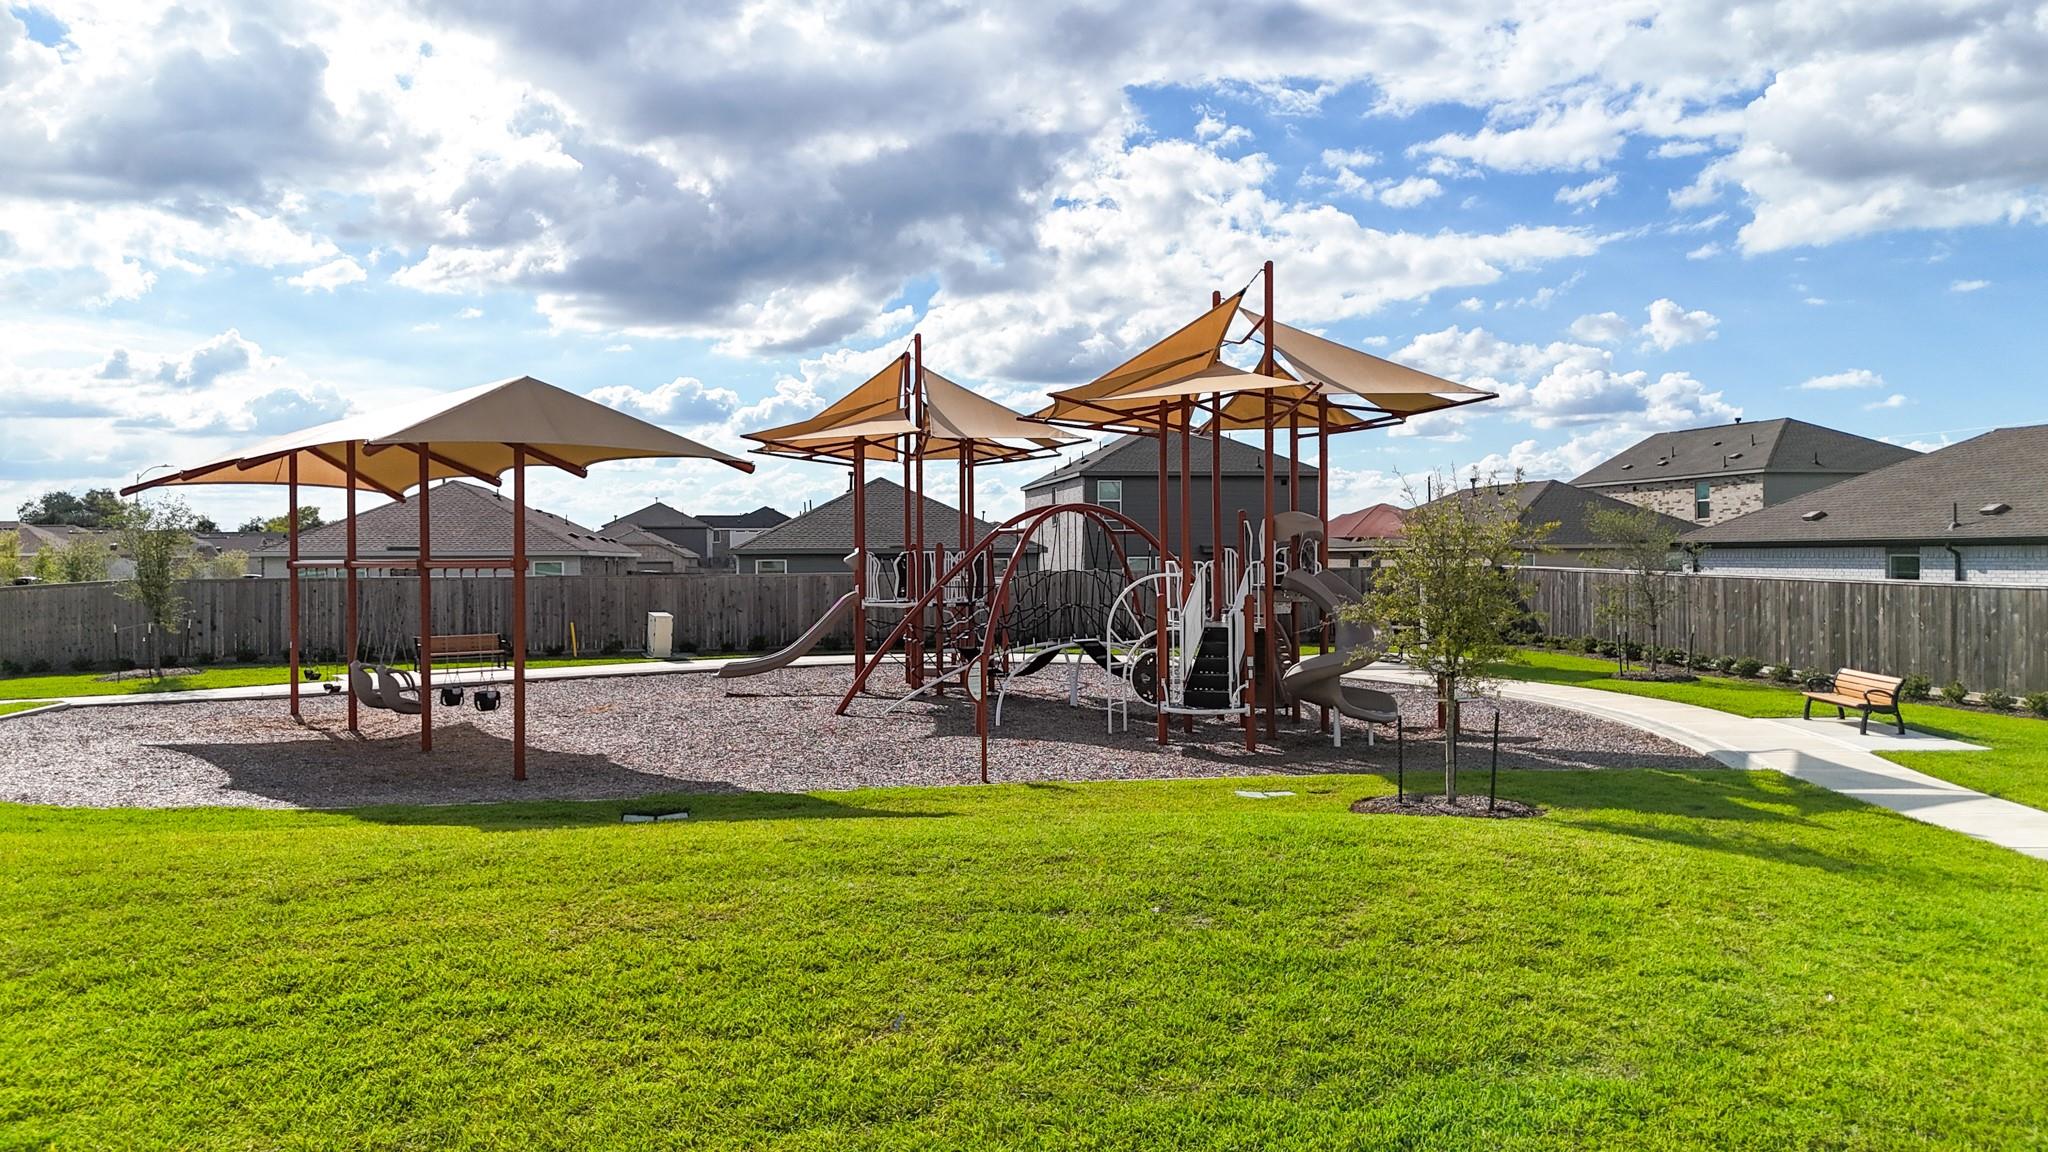
Neighborhood playground with shaded play equipment, swings, and a broad green lawn.
SEE ALL PHOTOS
Brick-front house with a wide white garage door, blue entry door, and landscaped driveway.
Single-story brick home with a wide white garage door and concrete driveway.
Brick home entrance and attached garage, with a landscaped walkway and wooden side gate.
Covered brick entry with a white front door, dark window, and small shrub.
Entry hallway with gray wood-look flooring opening toward a furnished dining and living area.
Laundry room with a top-loading washer, dryer, and wall-mounted storage shelves.
Kitchen with white cabinets, stainless steel appliances, and a long peninsula sink.
Kitchen with white cabinets, stainless appliances, and a breakfast island with brown stools.
Kitchen with a large island, four bar stools, white cabinets, and stainless steel appliances.
Open-plan living room and kitchen with gray recliners, dining table, and two ceiling fans.
Open living and dining area with gray seating, a wall-mounted TV, and ceiling fans.
Living room with gray seating, a dining table, patterned rug, and two ceiling fans.
Furnished bedroom with a dark wood storage bed, striped bedding, and an open ensuite bathroom.
Furnished bedroom with a dark wood storage bed, striped bedding, and patterned curtains.
Bathroom with a white vanity, large mirror, and toilet.
Interior hallway with wood-look flooring, framed artwork, and a chest freezer at the end.
Bedroom with a green quilted bed, patterned curtains, and dark wood furniture.
Bedroom with a dark wood bed, red comforter, and burgundy curtains beside a bright window.
5806 Standpiper Loop
Rear of a gray-sided home with a covered wooden deck, potted plants, and a fenced backyard.
Rear of a blue-sided home with a covered wooden deck and fenced lawn.
Rear of a gray-sided house with a covered wooden deck and fenced lawn.
Overhead view of the home’s gray shingle roof, fenced yard, and surrounding sidewalks.
Brick single-story home with a white double garage door, concrete driveway, and landscaped front yard.
Aerial view of a neighborhood lake, with homes and a paved path along the shoreline.
Aerial view of homes around a community lake with a fountain.
Neighborhood playground with shaded play equipment, swings, and a broad green lawn.
For Sale

5806 Standpiper Loop

5806 Standpiper Loop, Baytown, TX 77521

$230,000
Welcome to 5806 Standpiper Loop, a pristine, turn-key home in Baytown's Pelly Place subdivision! This newly built property features owner-added upgrades including custom blinds on all windows, premium ceiling fans in every room, an outdoor storage shed, and a covered back patio--ideal for relaxing with a cup of coffee or entertaining guests.

Inside, enjoy a flawless open-concept floor plan. The heart of the home is an inviting kitchen anchored by a large island boasting a custom foot bar upgrade along the bottom for casual barstool seating. Sunlight pours into the adjoining dining and family room areas, creating a bright and airy atmosphere throughout.

Pelly Place offers excellent community perks, including a gorgeous local lake with walking trails right outside your door for mindful afternoon strolls, and a neighborhood playground nearby. Commuters will appreciate the proximity to major freeways for a smooth drive to downtown Houston. This home is truly ready to go!

3
beds

2
baths

1,320 Sq.Ft. LIVING AREA

4,917.92 Sq.Ft. lot

Tanna Young

Tanna Young

Features & Amenities

Interior

  • total bedrooms3
  • Total bathrooms2
  • full bathrooms2
  • APPLIANCES Disposal, Microwave, Dishwasher

Area & Lot

  • Status For Sale
  • Living Area1,320 Sq.Ft.
  • Total Area1,320 Sq.Ft.
  • Lot Area4,917.92 Sq.Ft.
  • MLS® ID95548279
  • TypeResidential
  • YEAR BUILT2024
  • Architecture StylesTraditional
  • Elementary SchoolVictoria Walker Elementary School
  • Middle SchoolE F Green Junior School
  • High SchoolGoose Creek Memorial
  • School District23 - Goose Creek Consolidated

Exterior

  • STORIES1
  • Garage Space2.0
  • water SourceWater District
  • roofComposition
  • lot featuresSubdivided, 0 Up To 1/4 Acre
  • parkingAttached, Garage Door Opener
  • HEAT TYPENatural Gas
  • AIR CONDITIONINGCeiling Fan(s), Electric
  • SubstructureSlab

Financial

  • Sales Price$230,000
  • Real Estate Tax $6,413/yr
  • HOA $2,000/yr
Single-story brick home with a wide white garage door and concrete driveway.

Schedule a Showing

We would love to show you our beautiful property. Please select your preferred date and time below. An agent will be in touch shortly to confirm your appointment.

Schedule a Showing

We would love to show you our beautiful property. Please select your preferred date and time below. An agent will be in touch shortly to confirm your appointment.

Thank you for your interest in 5806 Standpiper Loop, Baytown, TX 77521. We are reviewing your request and will be in touch shortly!

Mortgage Calculator

Estimate your monthly mortgage payment, including the principal and interest, property taxes, and HOA. Adjust the values to generate a more accurate rate.

All estimates are provided for informational purposes only. Actual amounts may vary.
$0,000 Your Payment 20 15 65
$0,000 Your Payment

Partner with Our Expert Team

We are dedicated to finding the perfect home for you and your family. Our team of experts will guide you through the process of buying or selling a home. Contact us today to schedule a consultation.

Follow Me on Instagram